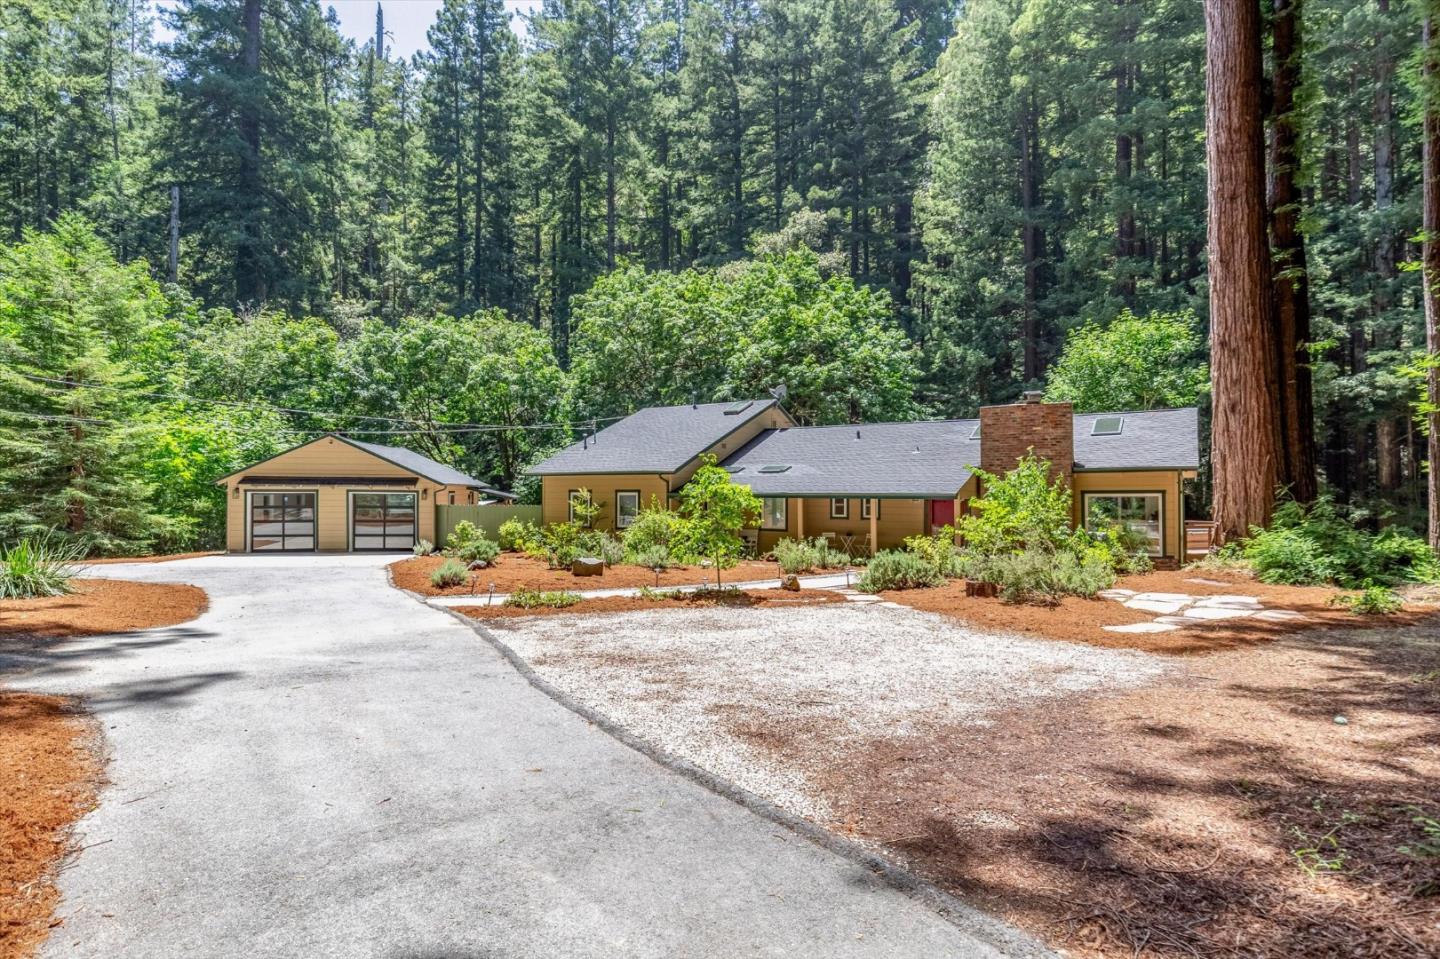
Single-story home with an attached garage nestled among tall redwoods, viewed across its broad driveway.
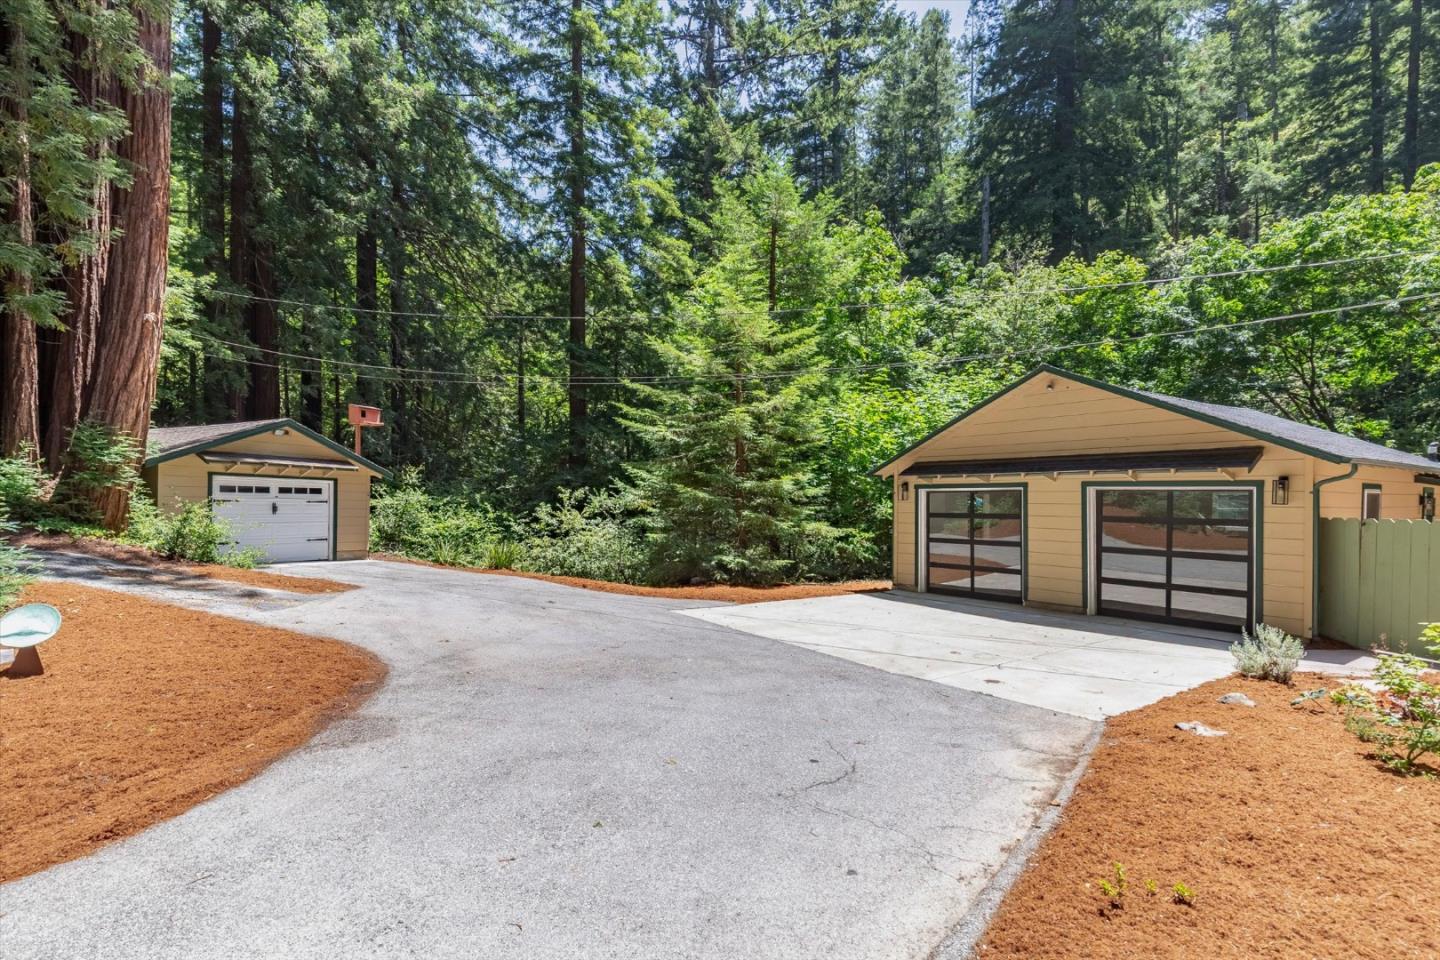
Detached double garage and smaller single garage beside a driveway among tall redwoods.
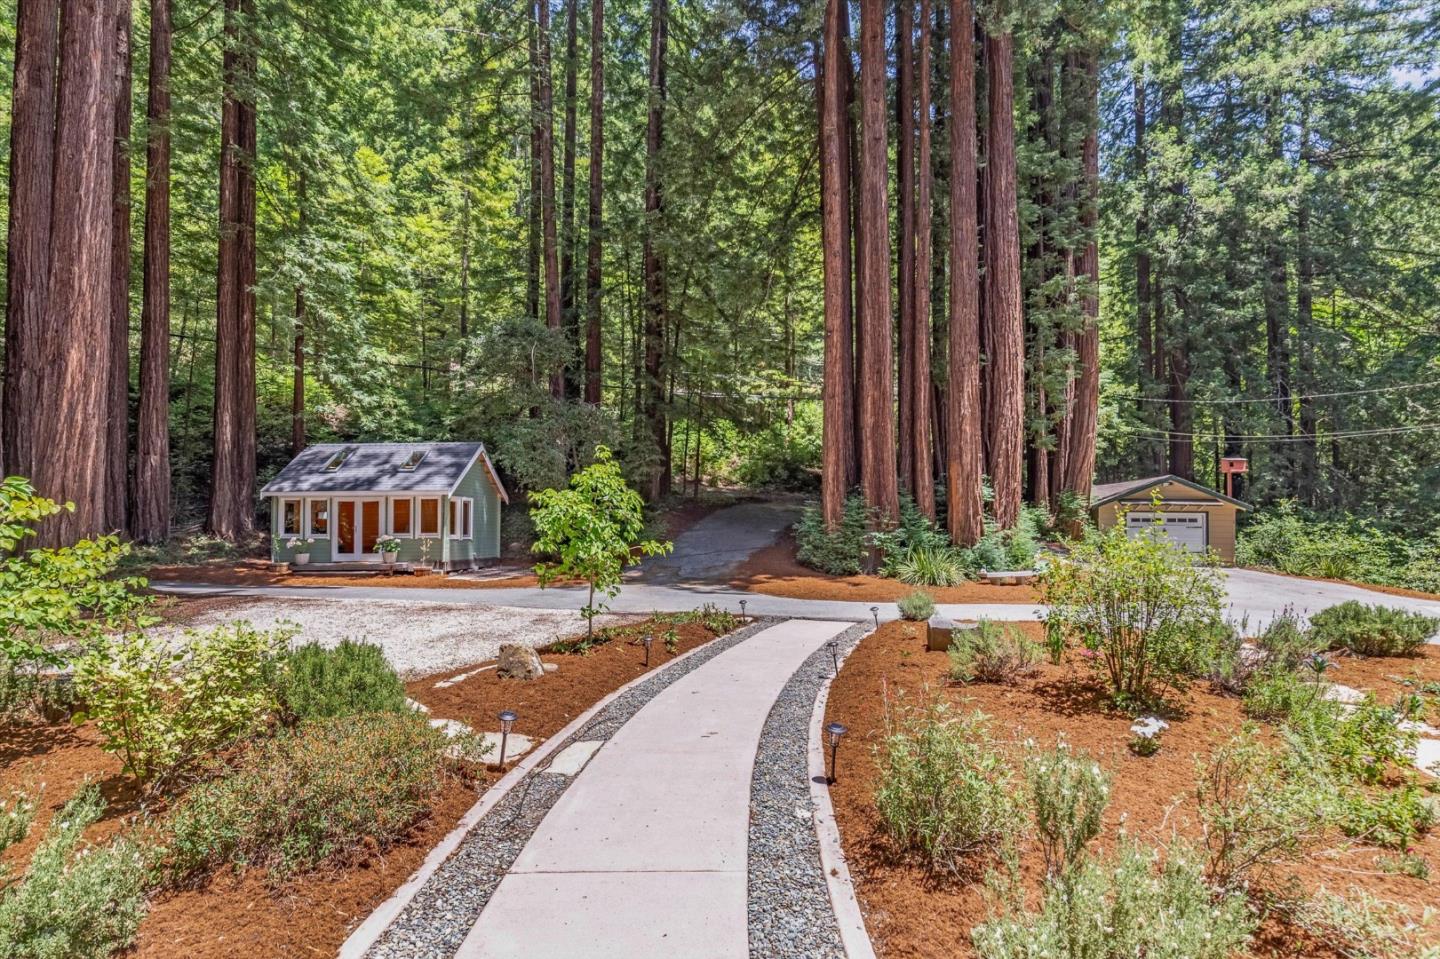
Small home and detached garage among towering redwoods, reached by a curved walkway.
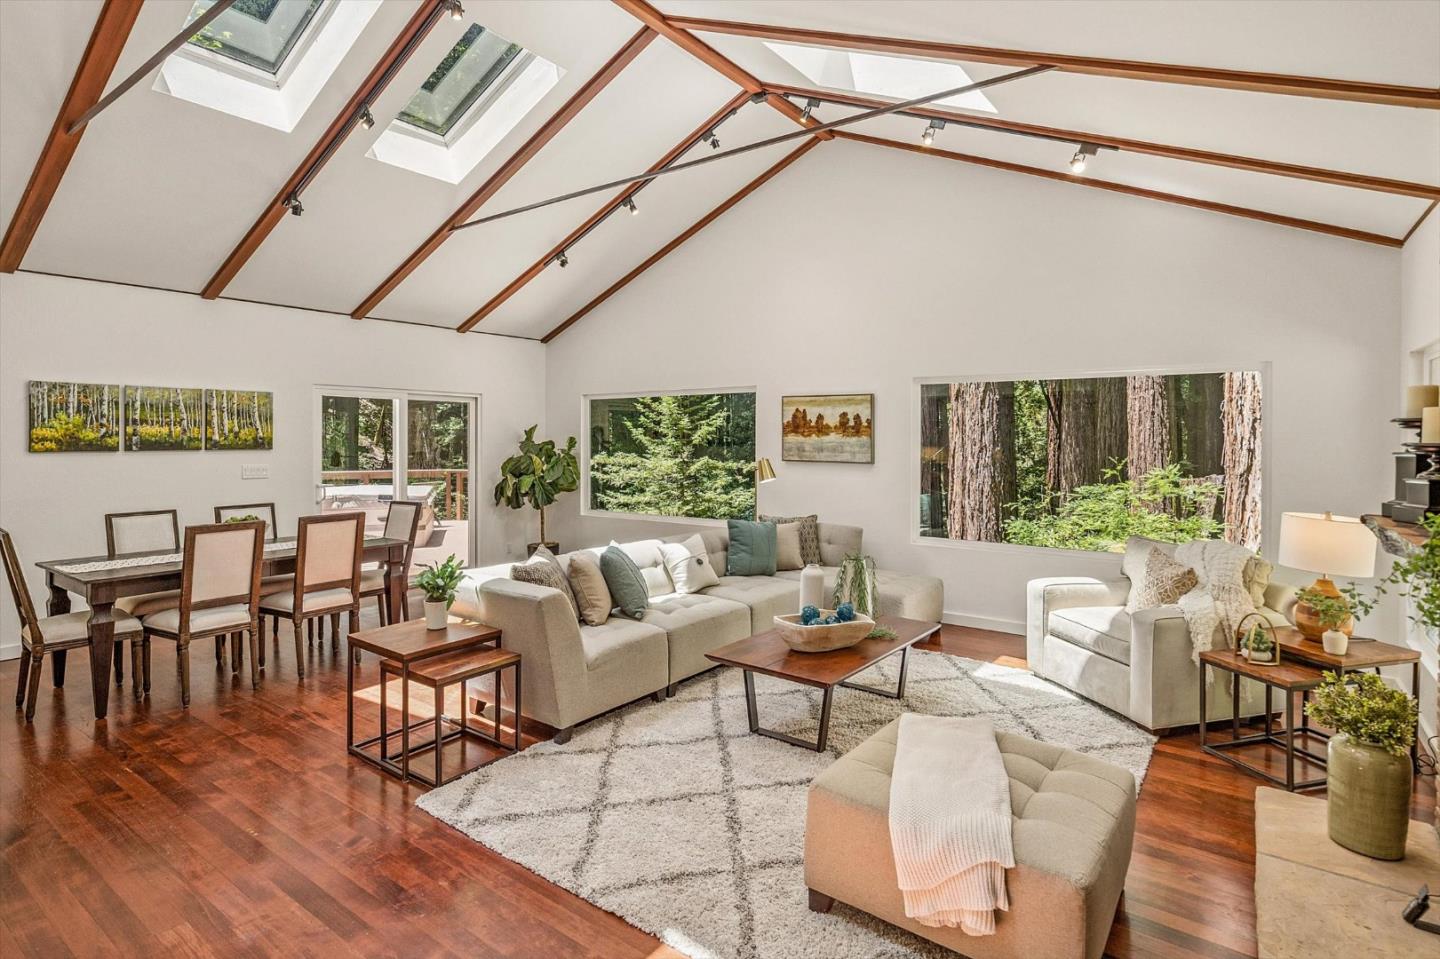
Living room with exposed wood ceiling beams, skylights, and windows overlooking trees.
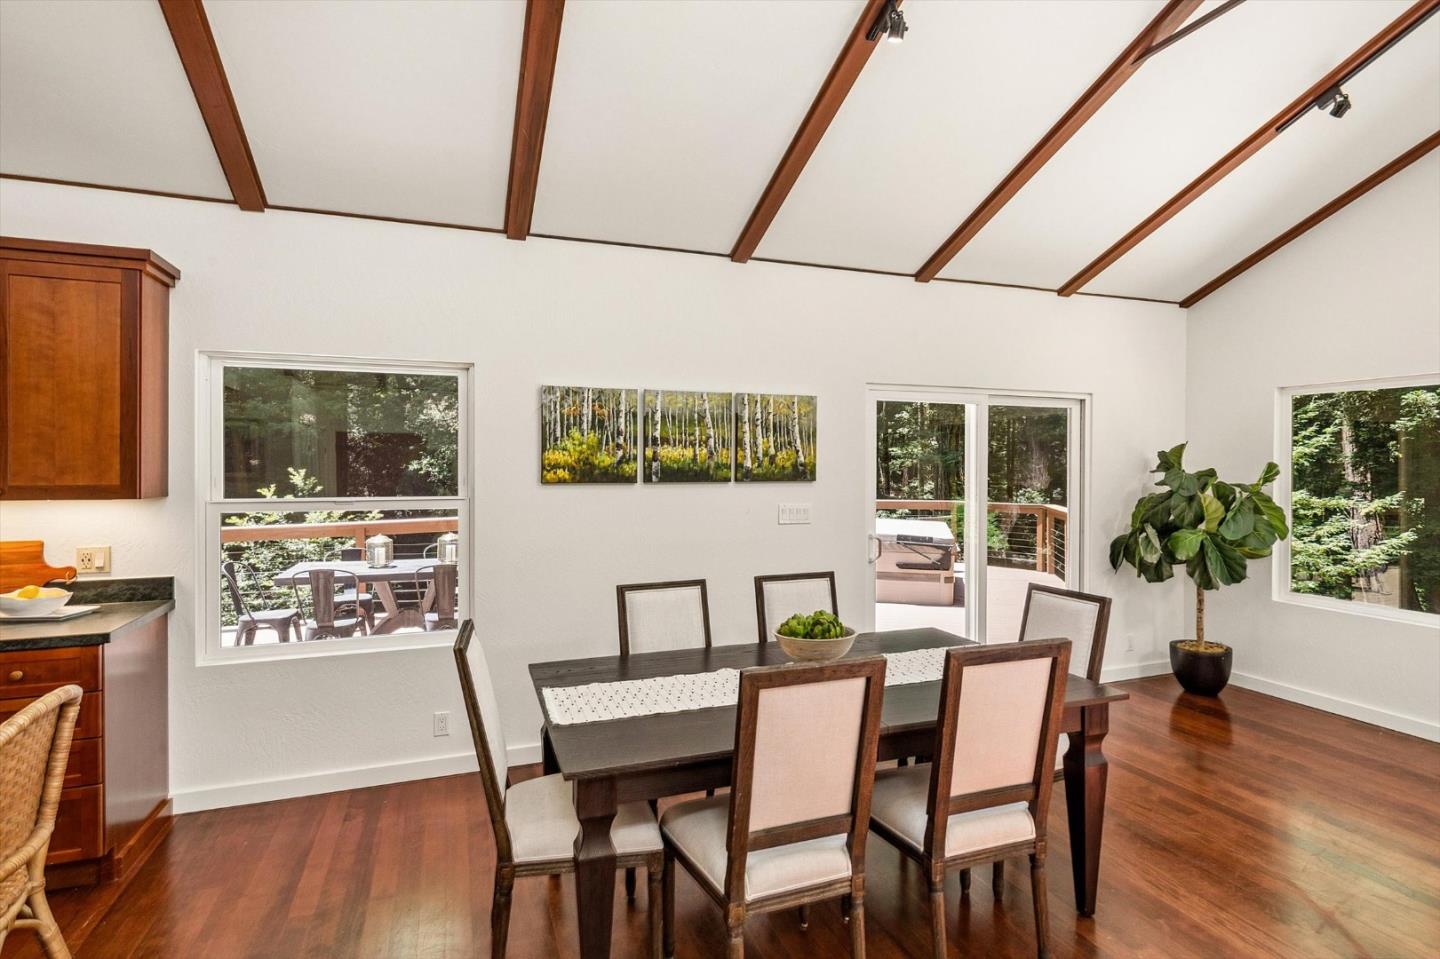
Dining room with exposed ceiling beams, hardwood floors, and windows overlooking a wooded deck.
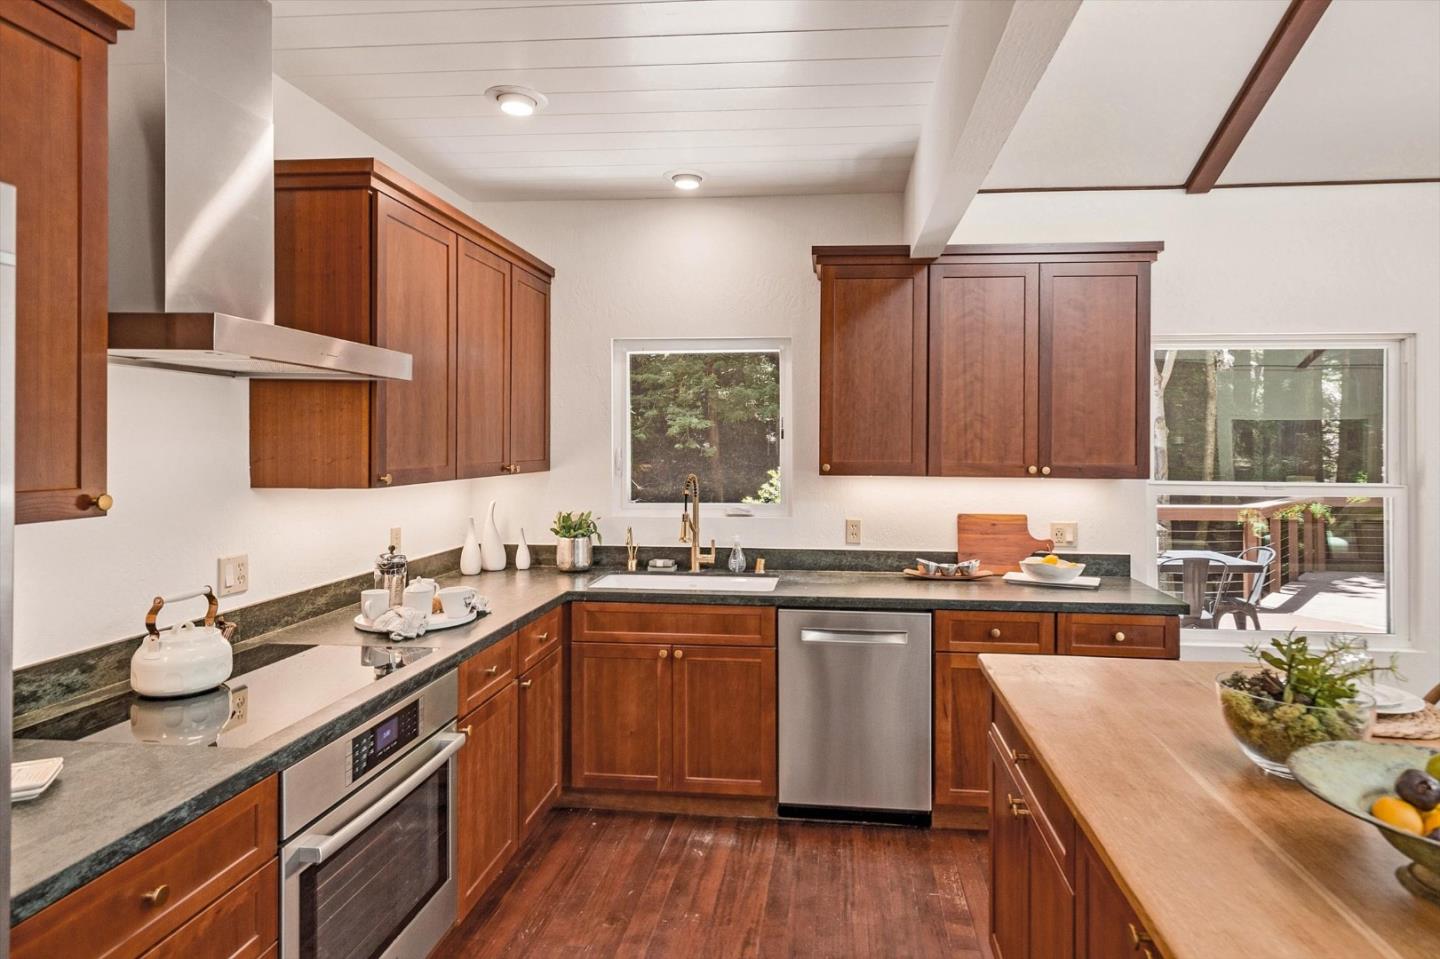
Kitchen with reddish-brown wood cabinets, dark countertops, and a window overlooking trees.
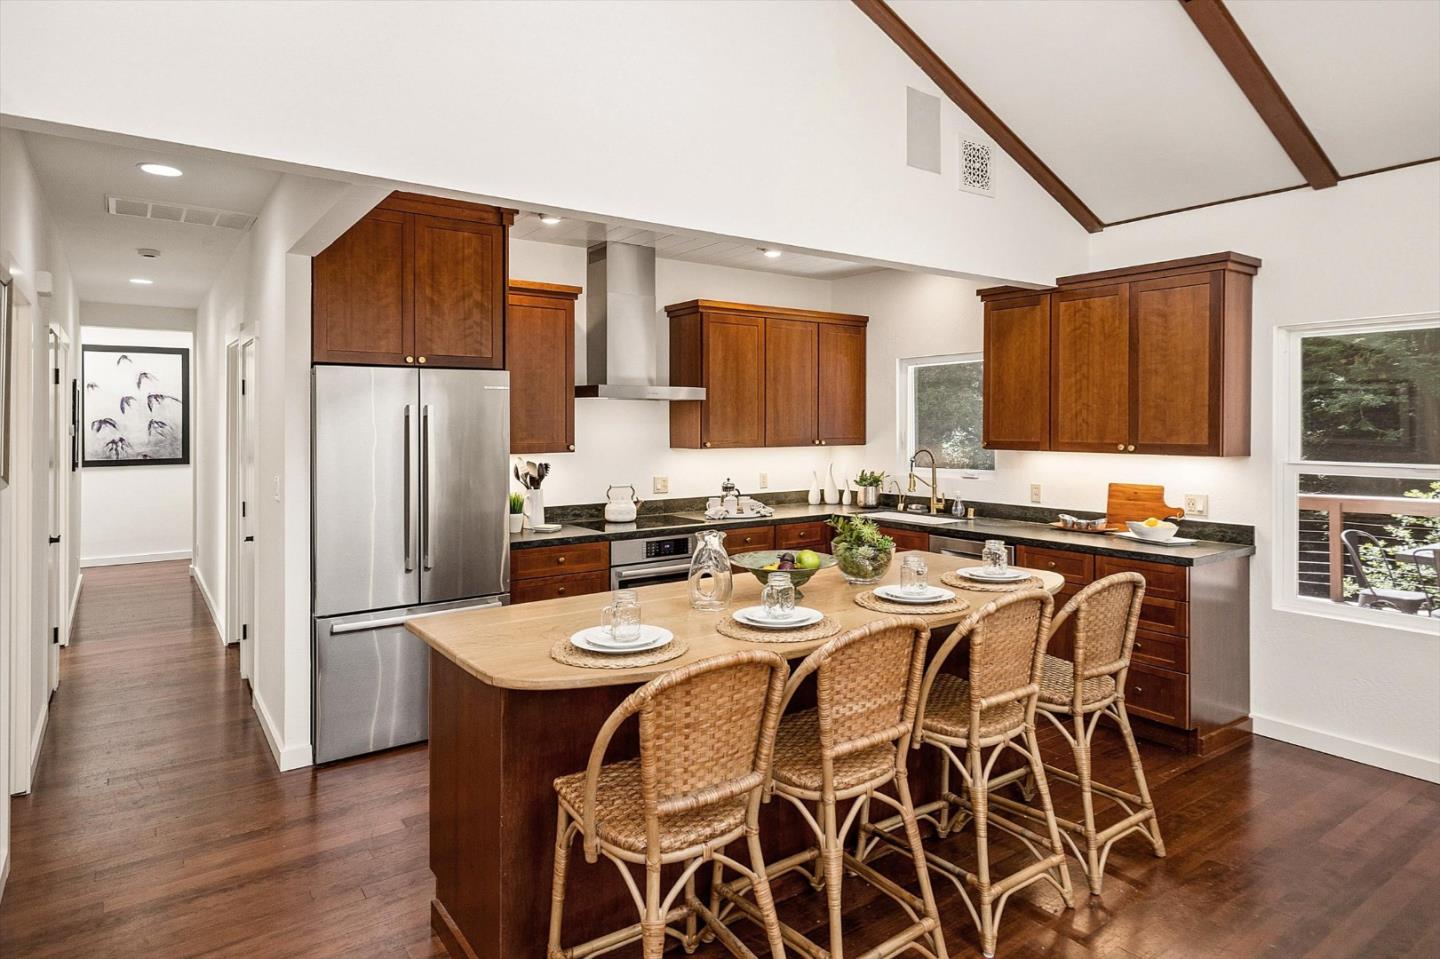
Kitchen with a large island, wicker bar stools, dark wood cabinetry, and exposed ceiling beams.
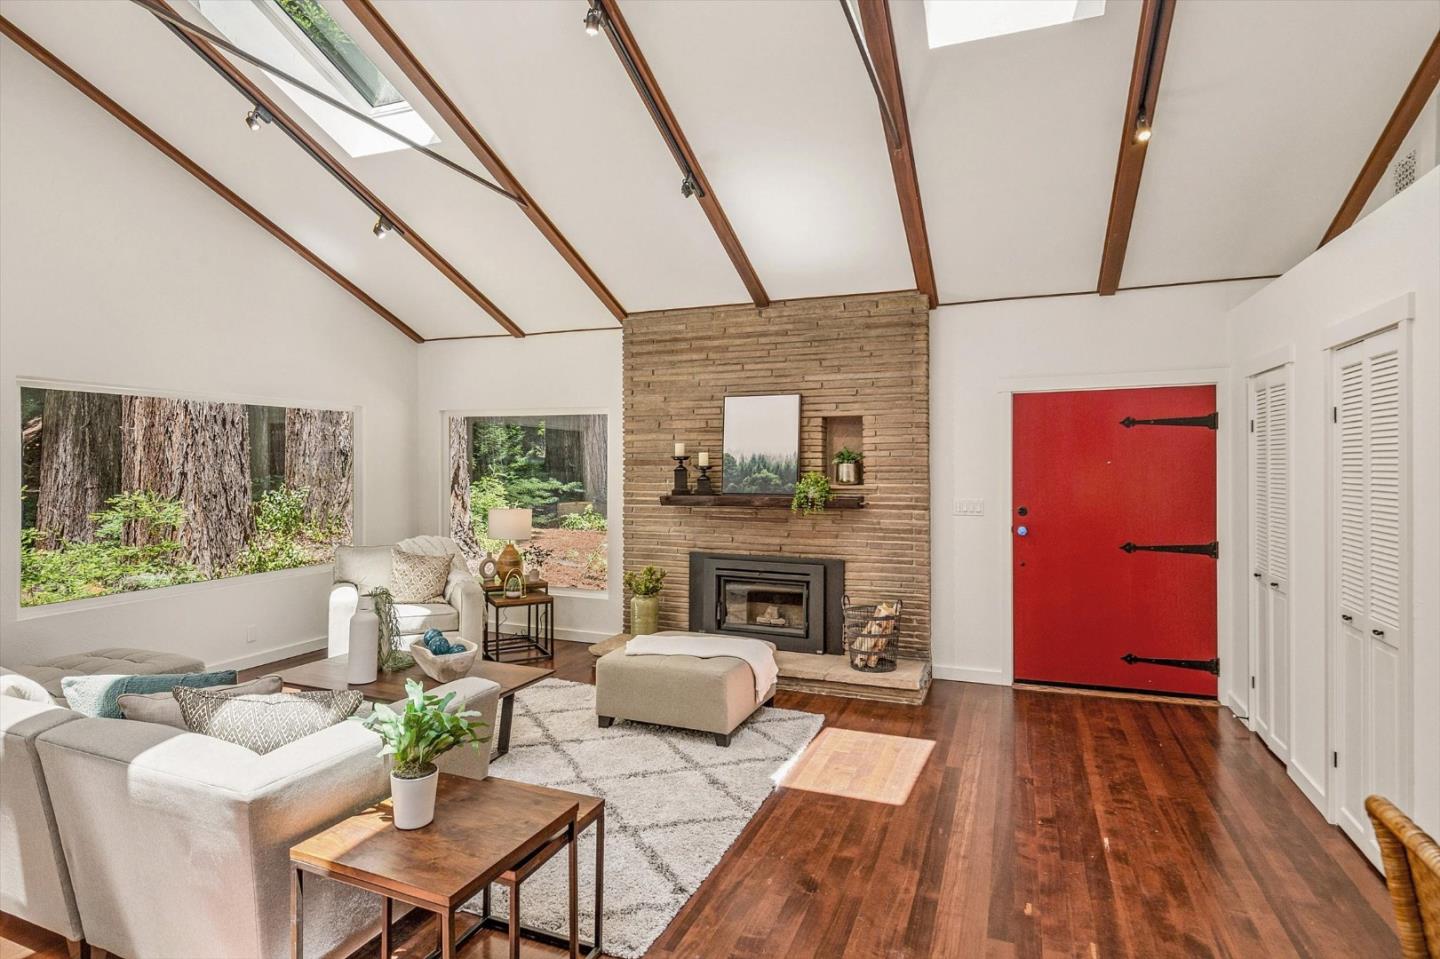
Living room with exposed ceiling beams, a stone fireplace, and a red front door.
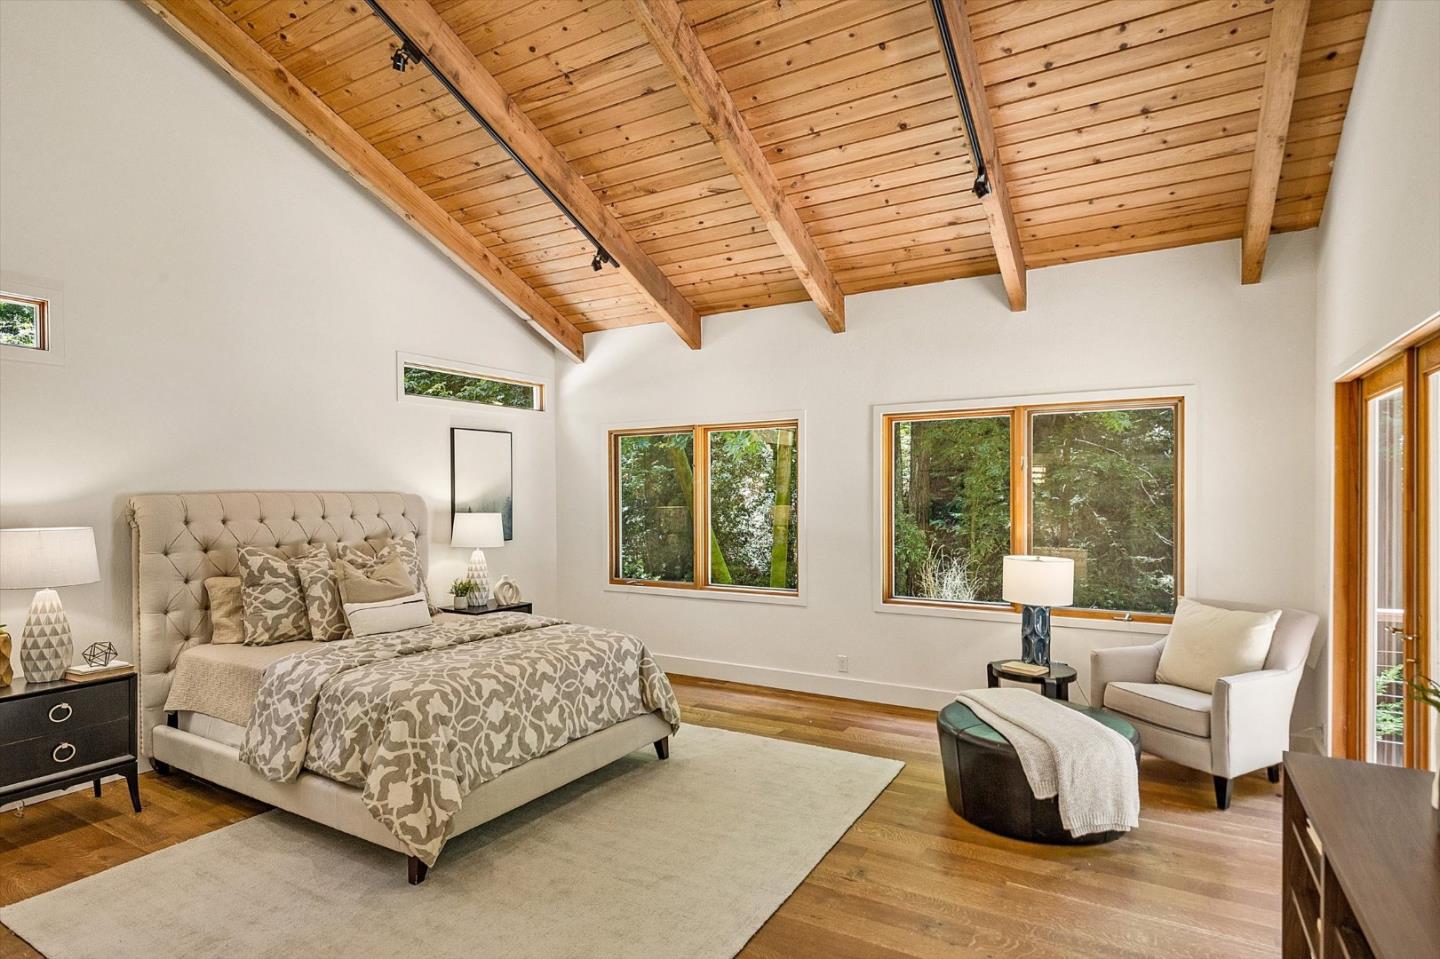
Staged bedroom with a vaulted wood ceiling, large windows overlooking trees, and a king-size bed.
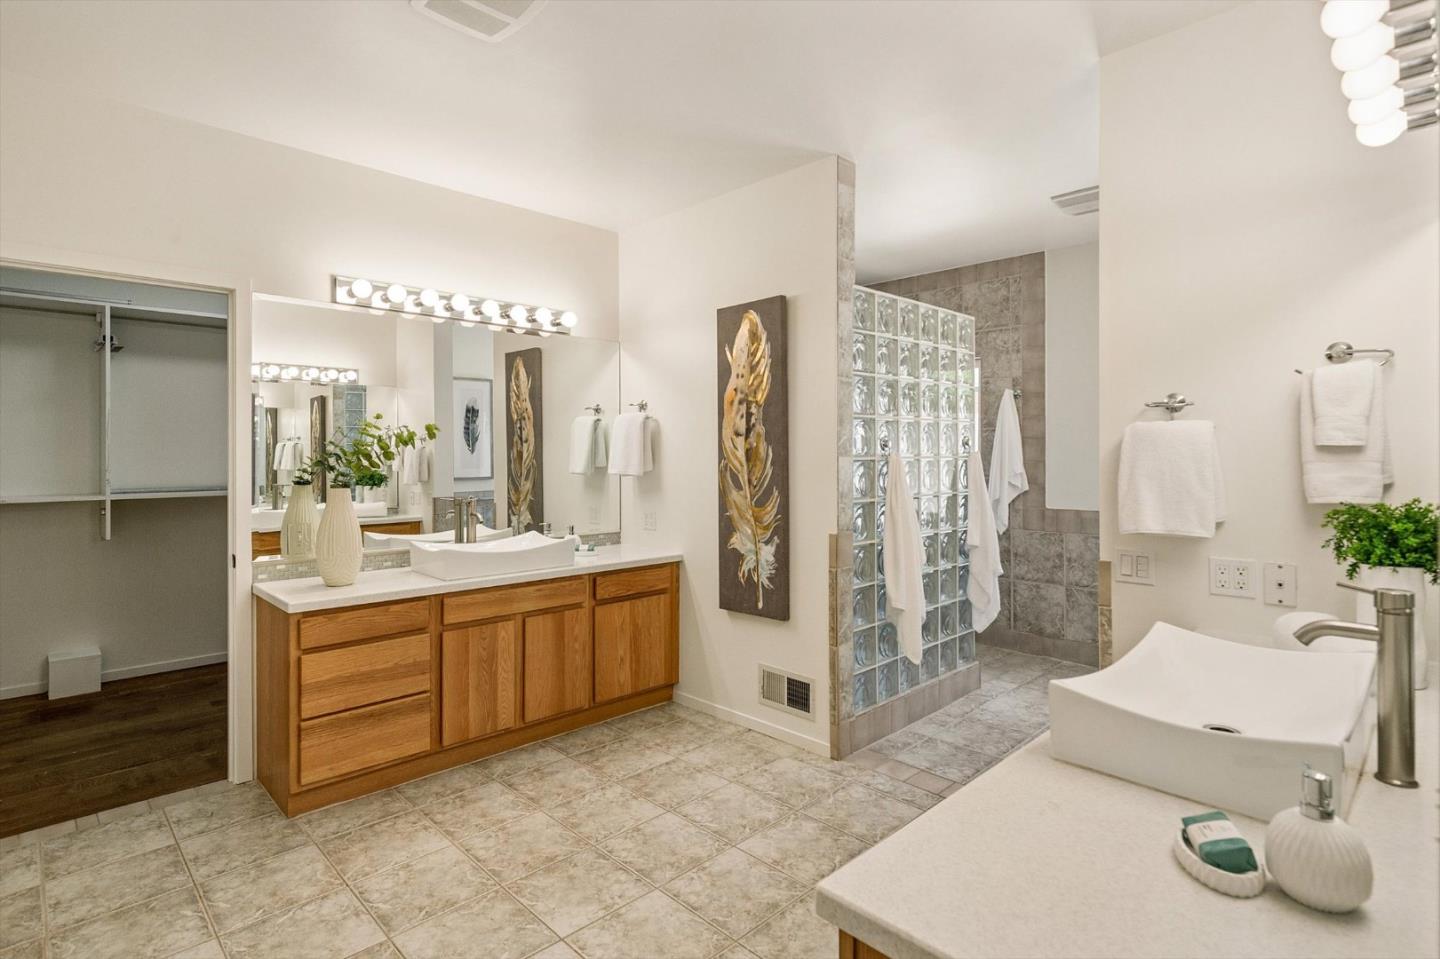
Spacious bathroom with dual vessel sinks, warm wood vanities, and a glass-block shower.
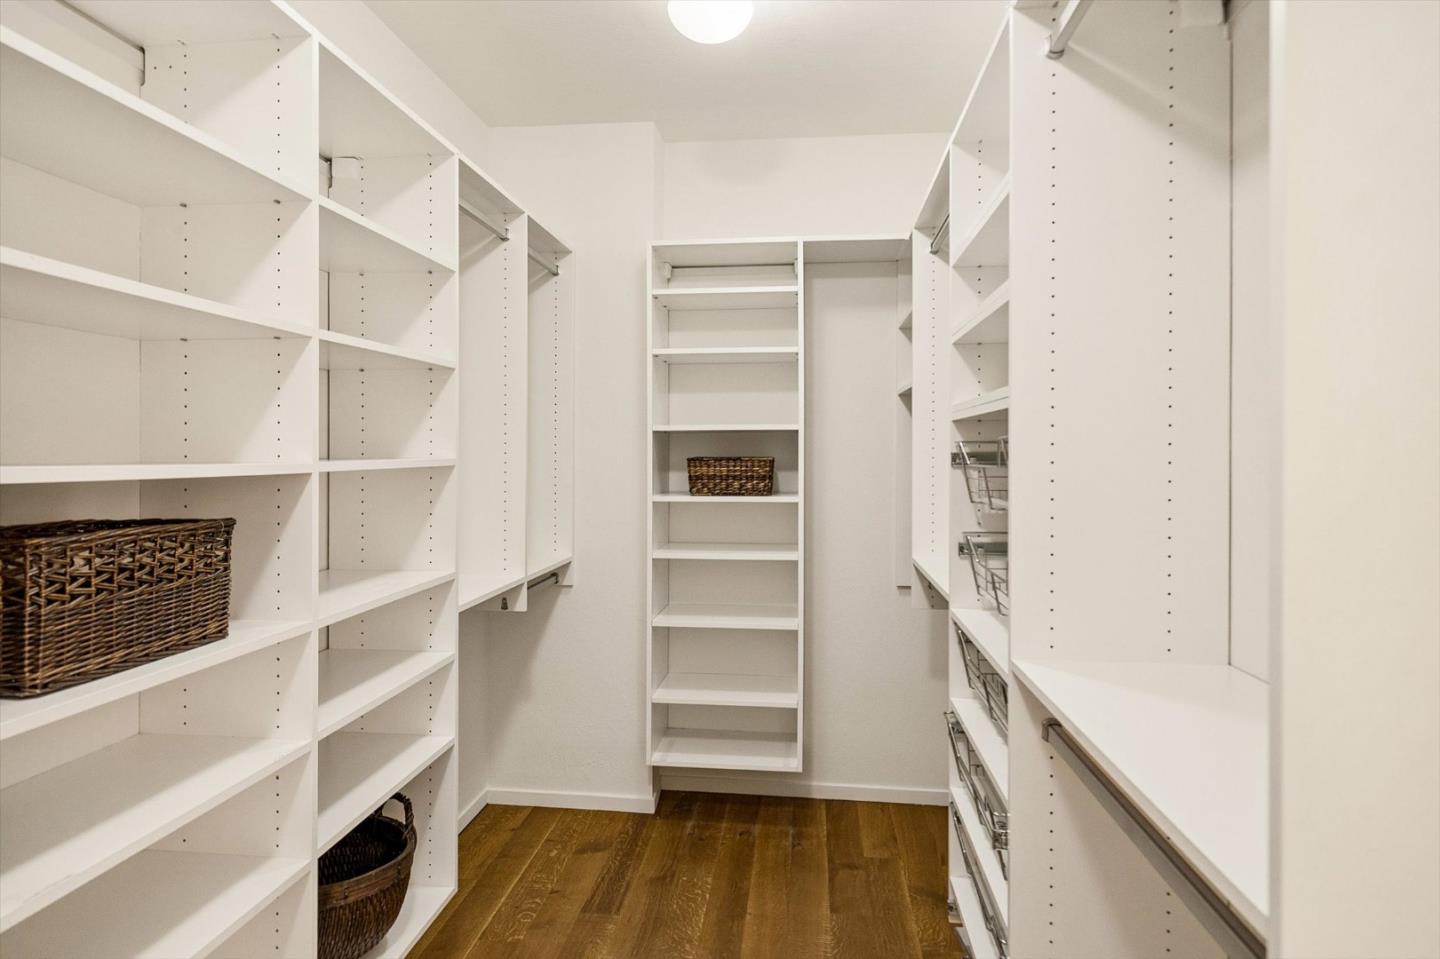
Walk-in closet with white built-in shelving, wire baskets, and a wood floor.
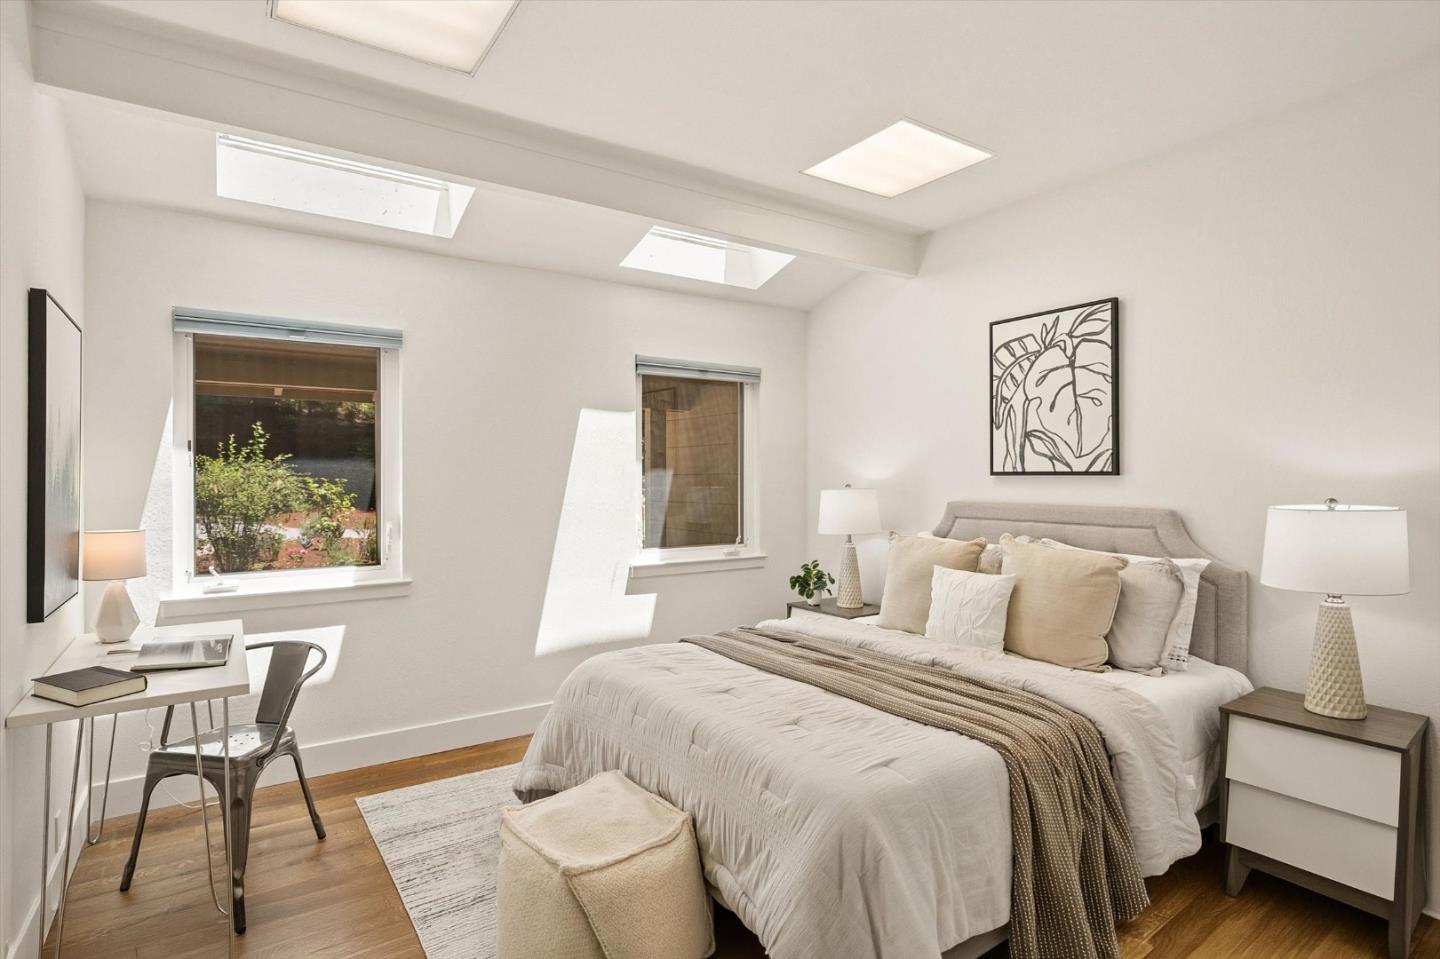
Bright bedroom with a large neutral bed, two skylights, and a small desk.
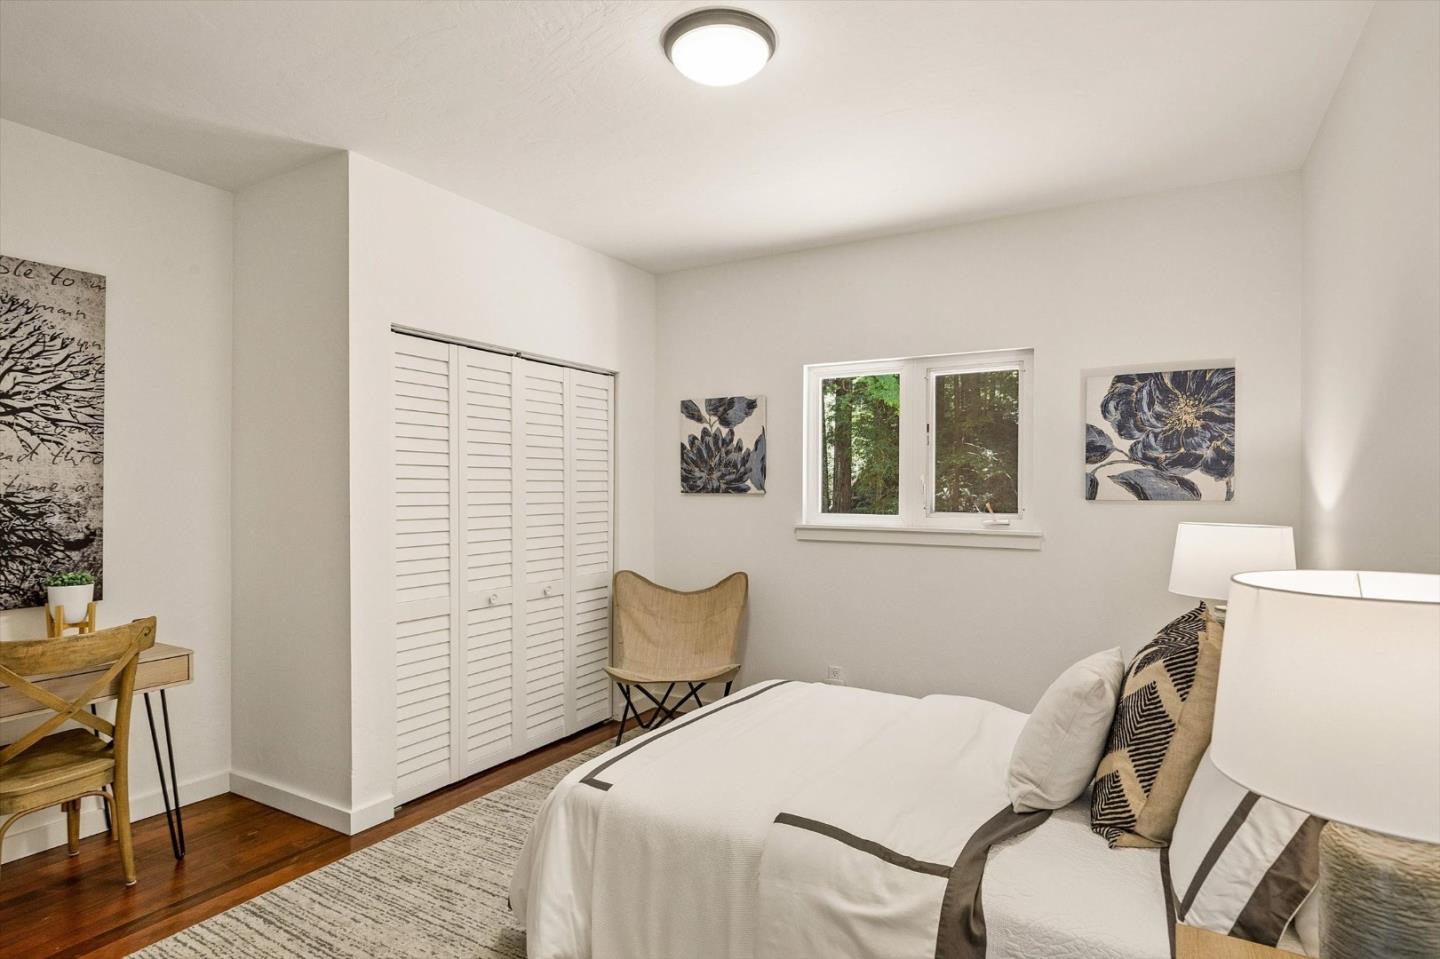
Bedroom with a white bed, louvered closet doors, and a window overlooking trees.
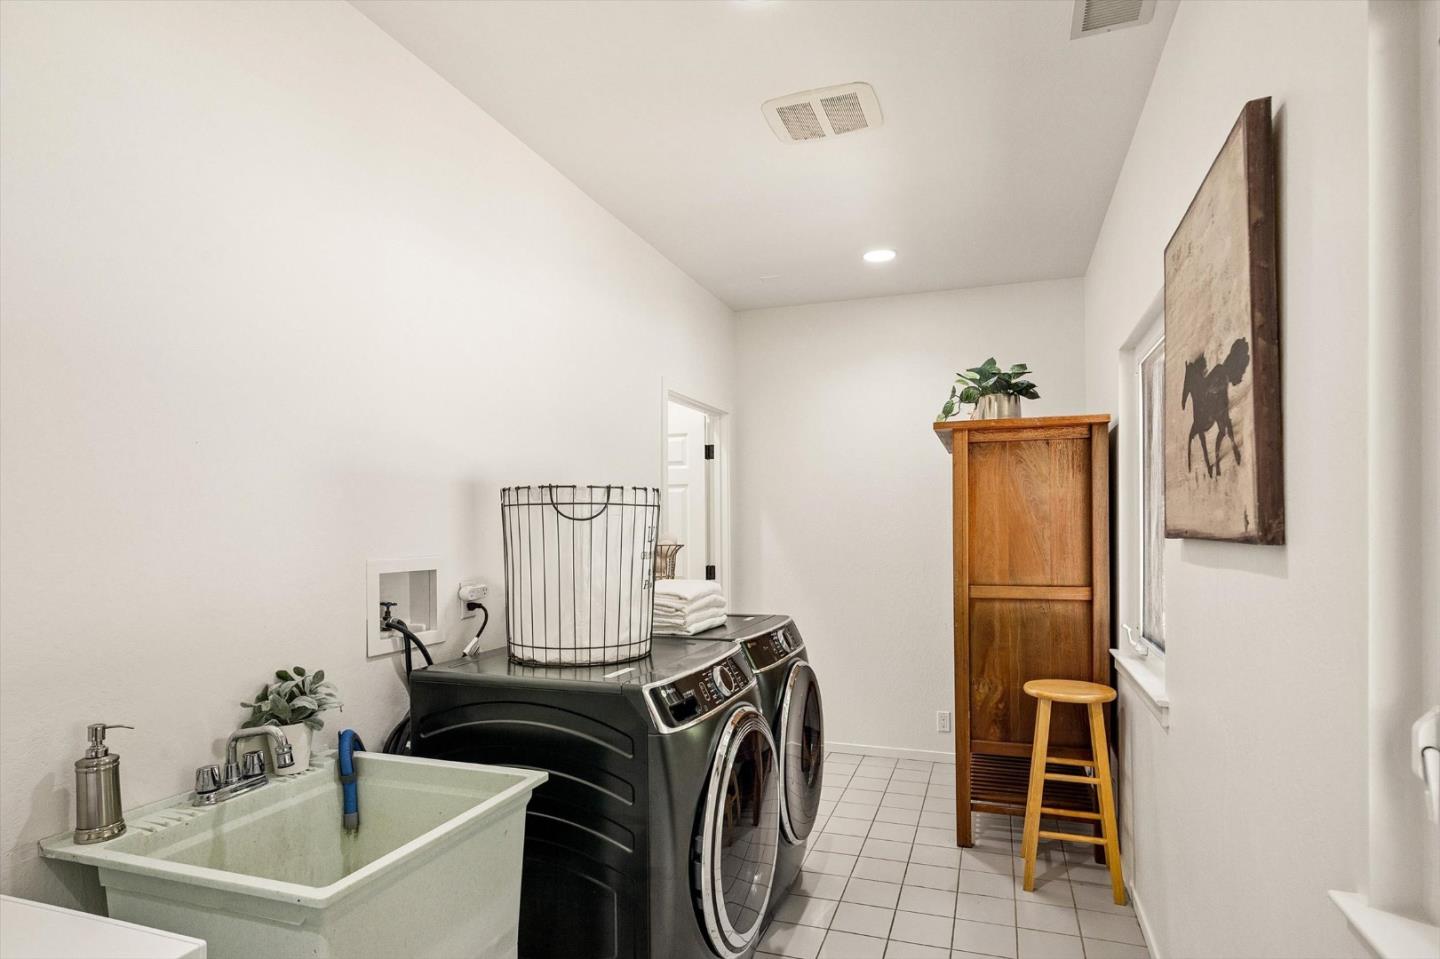
Laundry room with a deep utility sink, front-loading washer and dryer, and wooden storage cabinet.
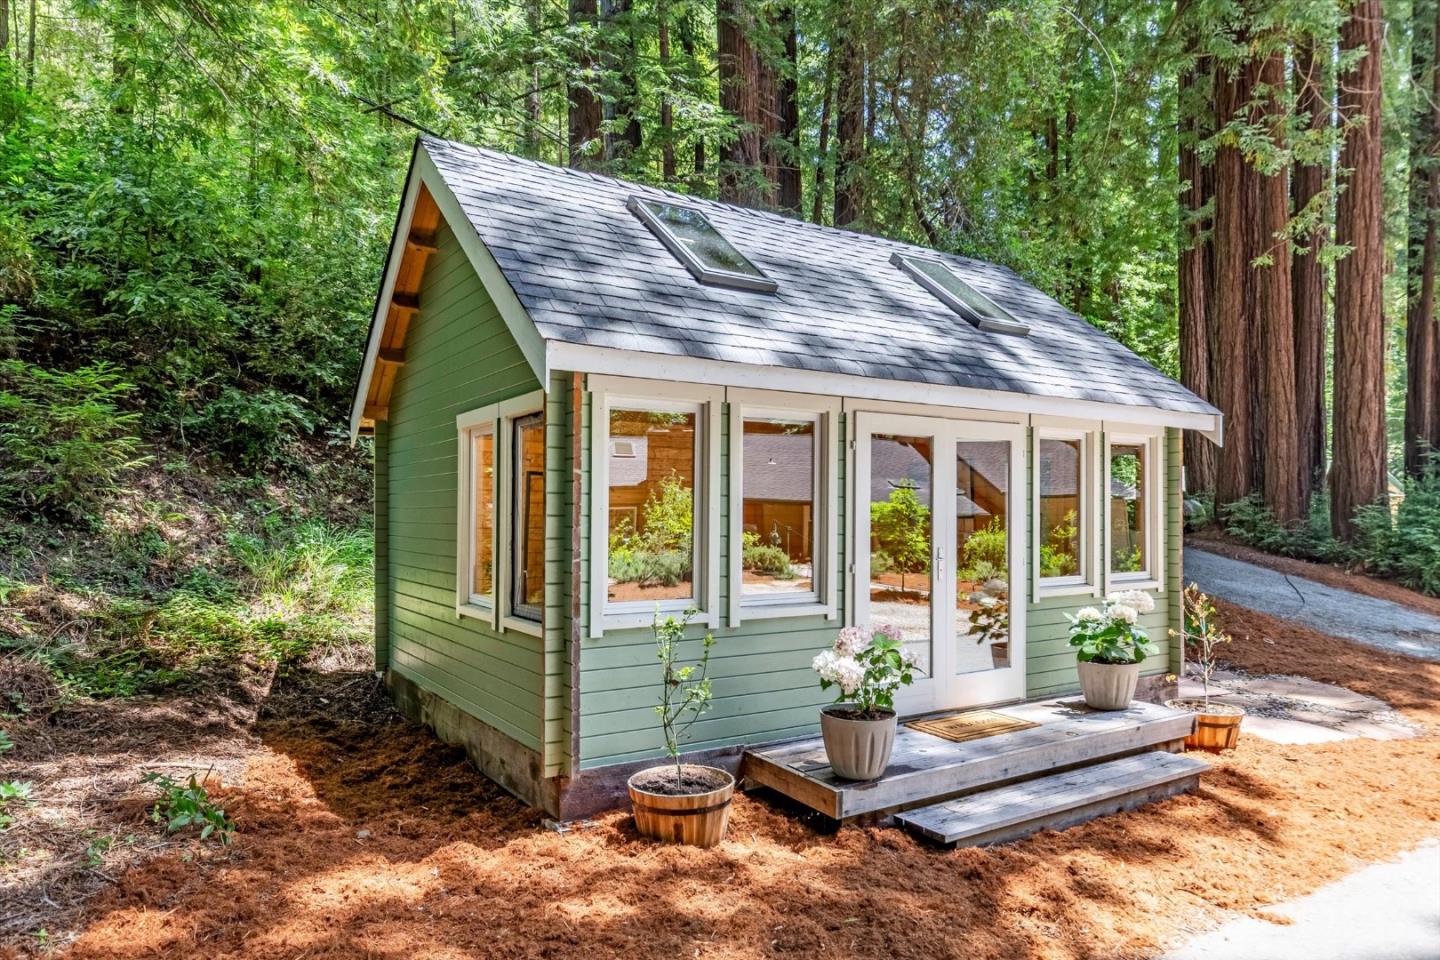
Green house with roof skylights and flowerpots at the entry, surrounded by redwood trees.
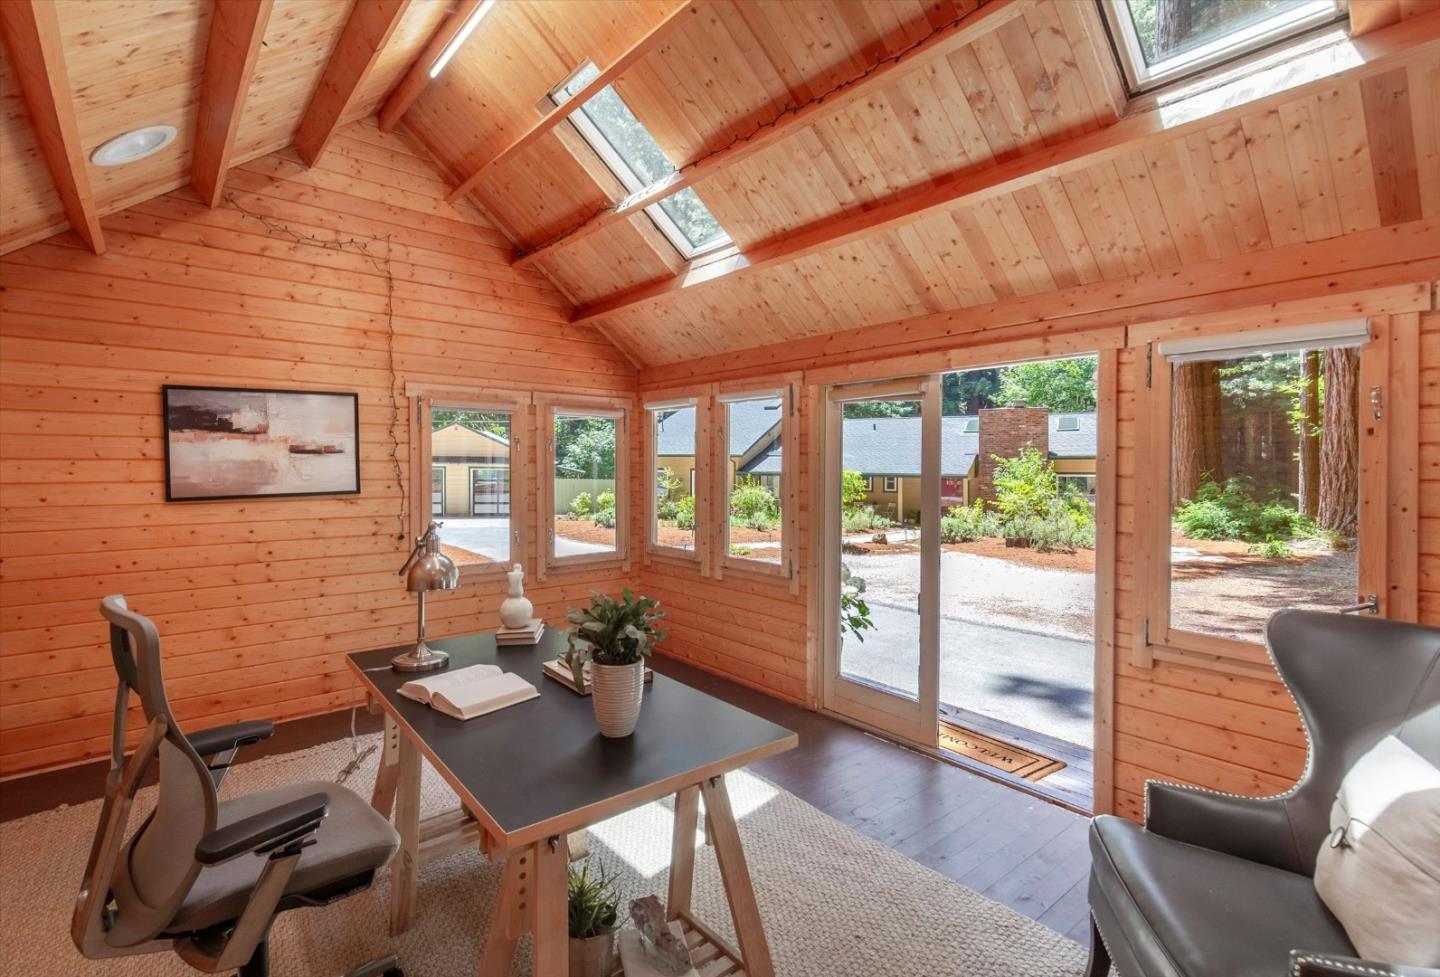
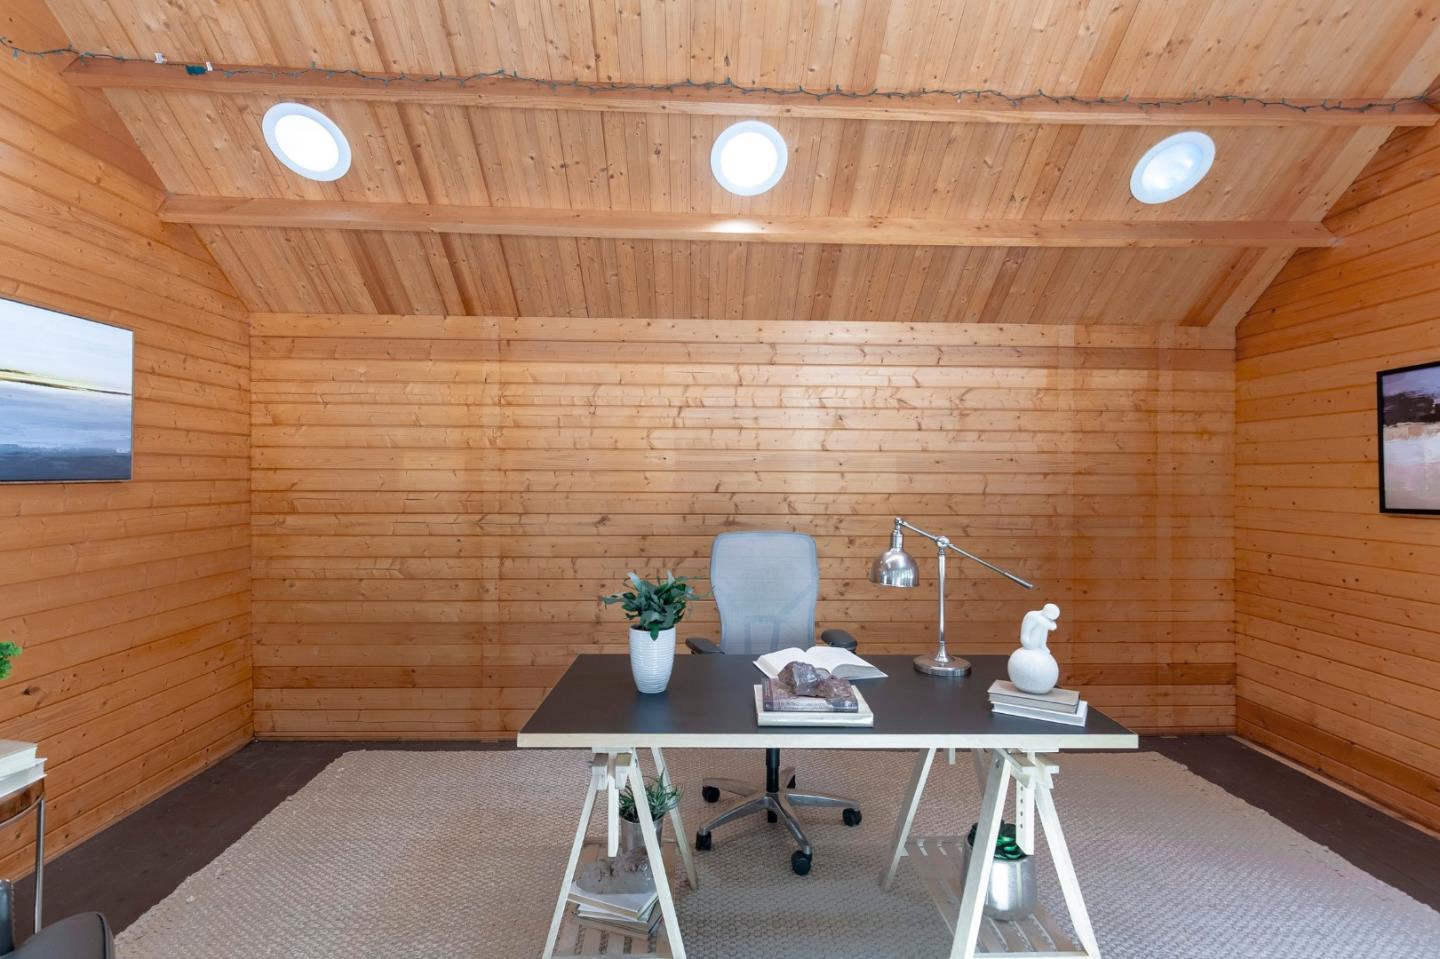
Wood-paneled home office with a desk, vaulted skylight ceiling, and large windows overlooking trees.
Wood-paneled home office with a vaulted ceiling, three skylights, and a desk on a woven rug.
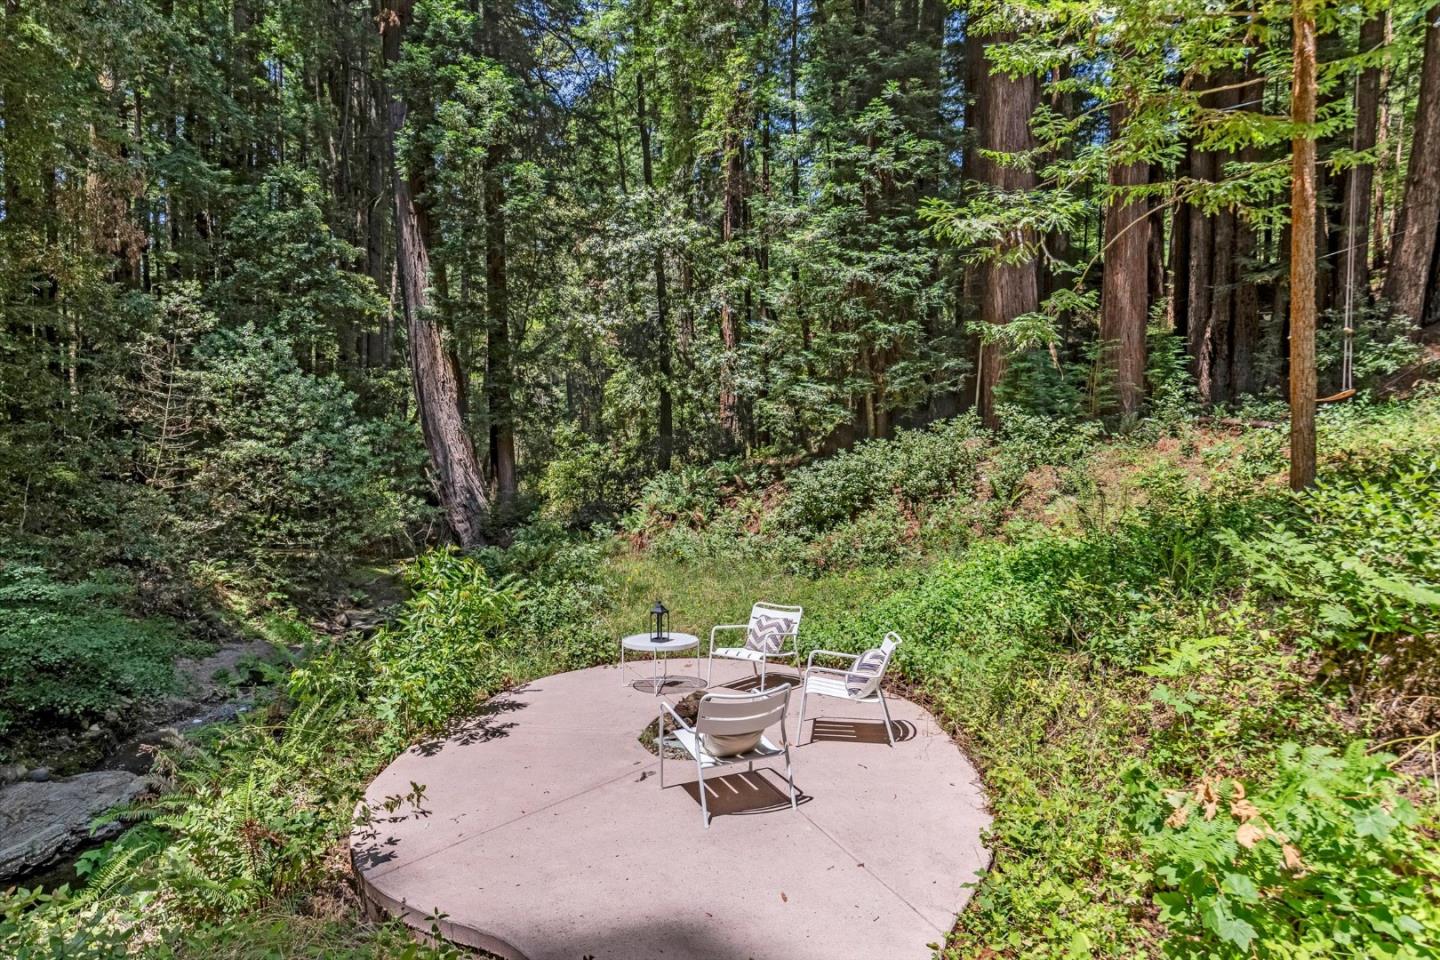
Circular patio with outdoor seating beside a creek in a dense redwood forest.
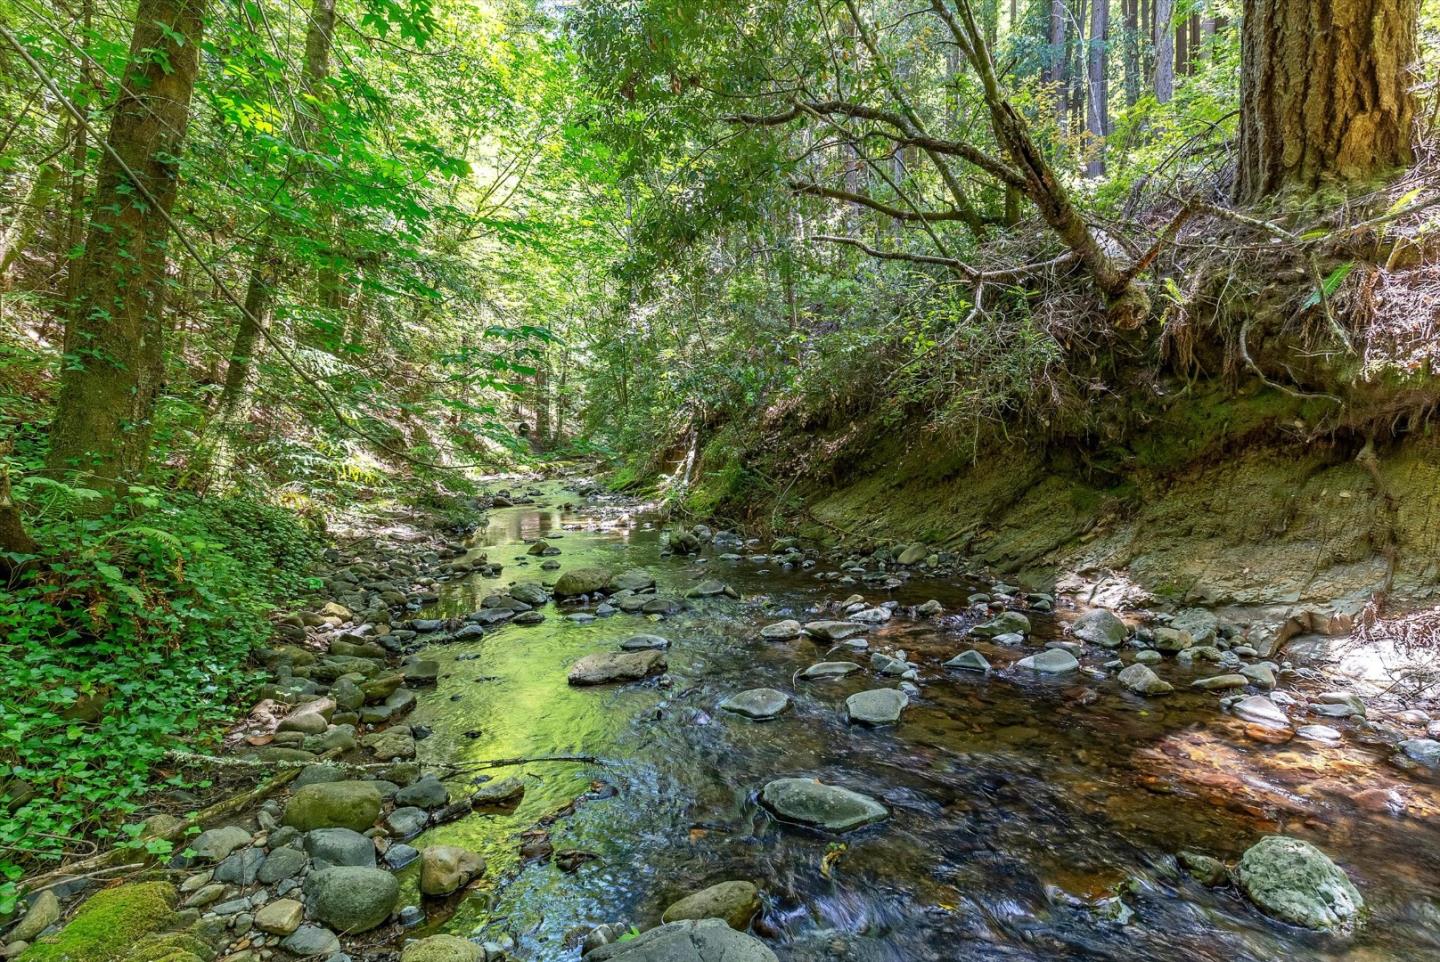
Rocky creek winding through a lush, shaded woodland.
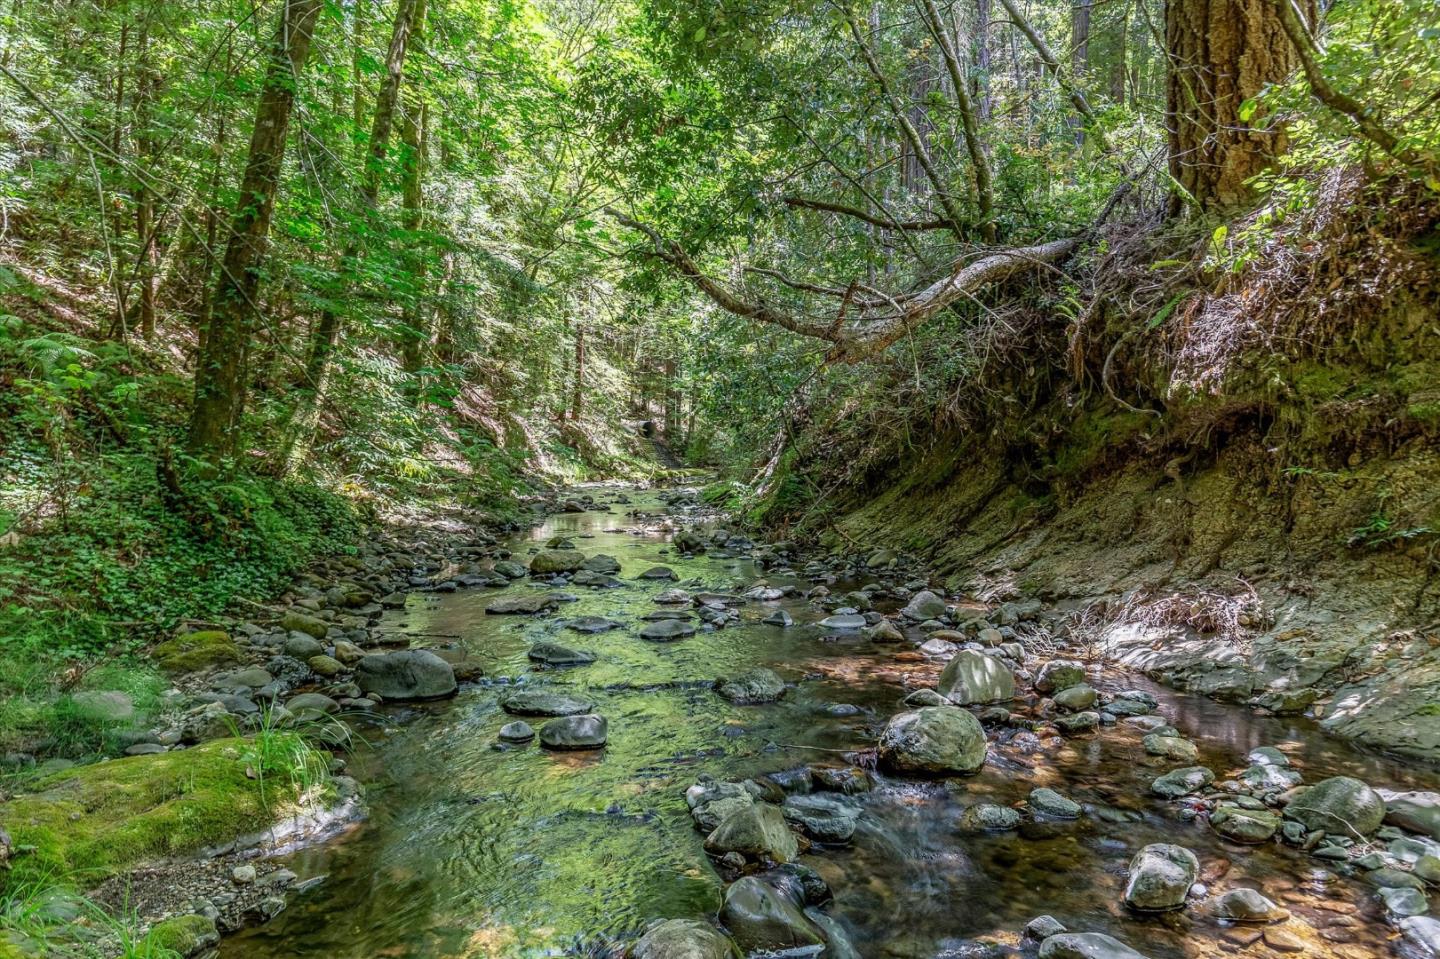
Rocky creek winding through a lush forest beneath arching trees.
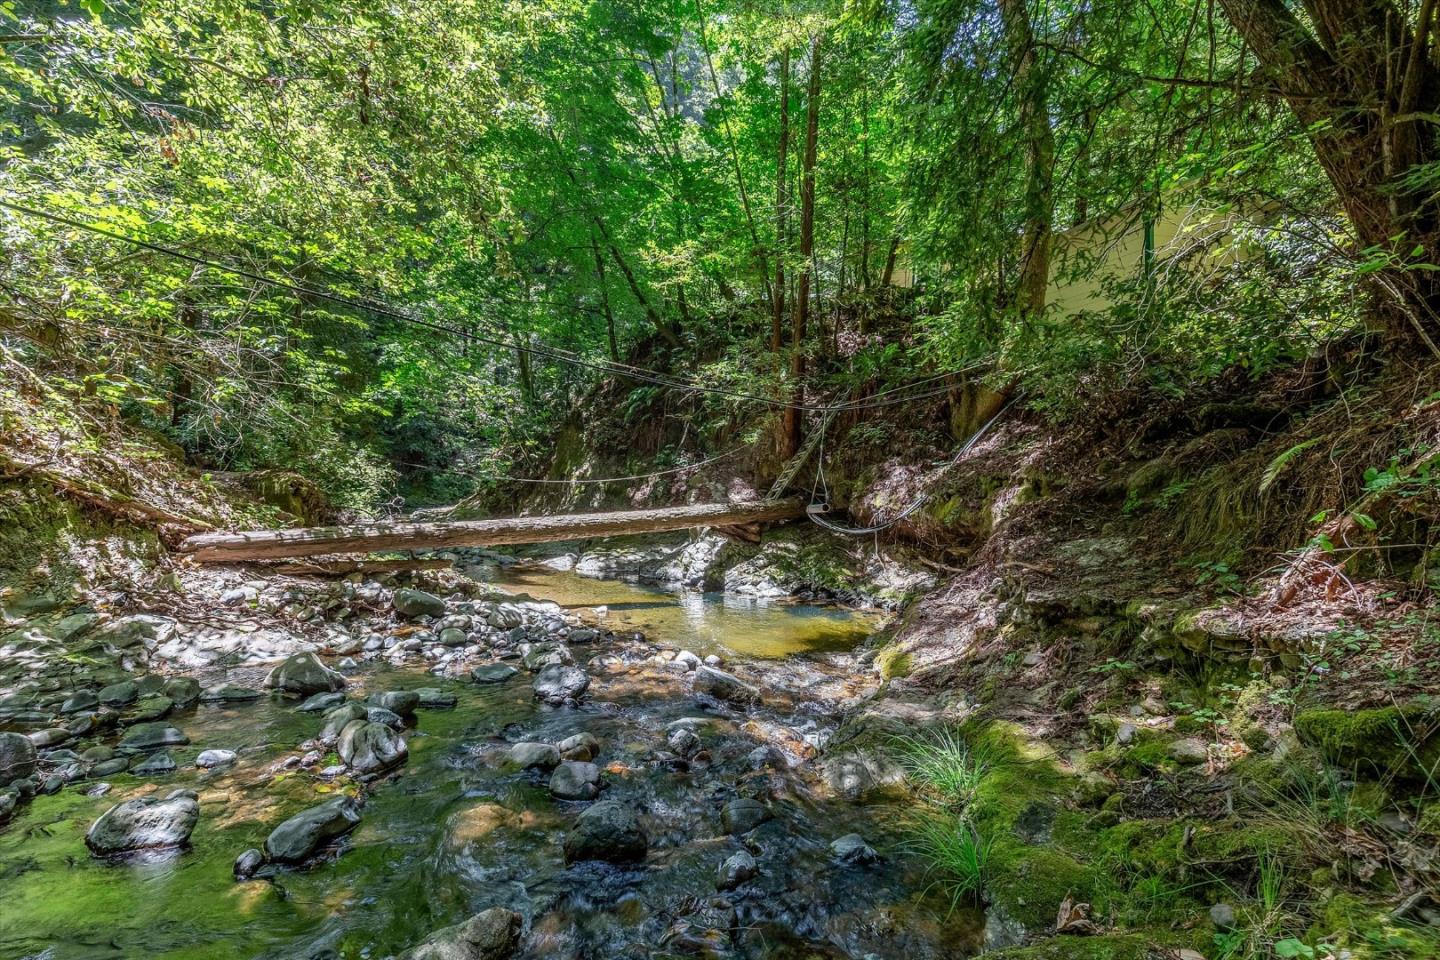
Rocky creek winds through a wooded ravine beneath a fallen-log crossing.
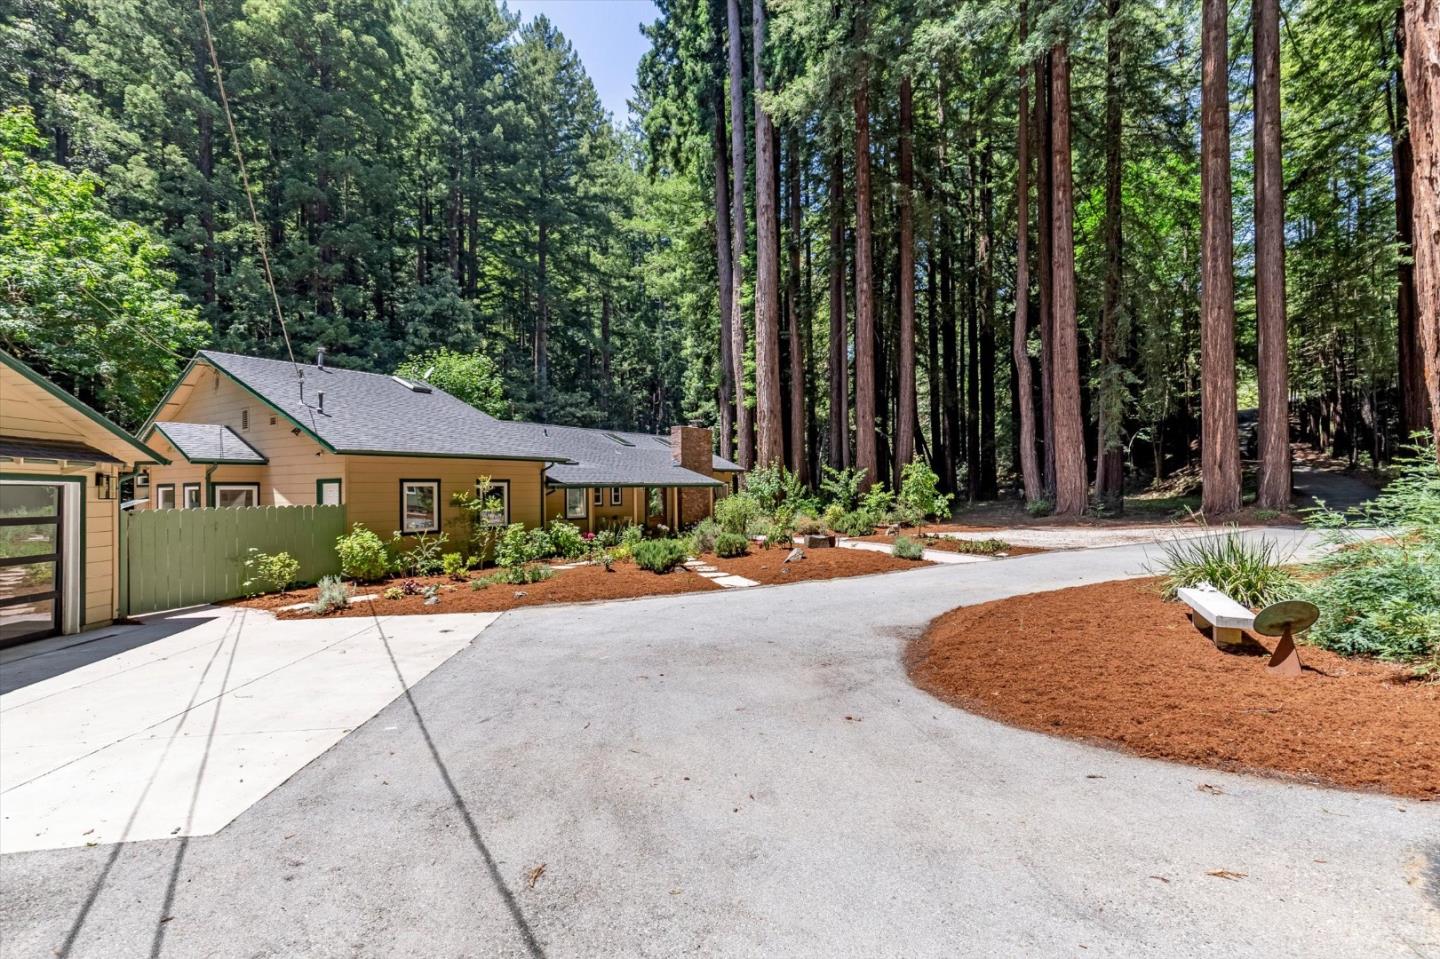
Tan single-story home among tall redwoods, with a curved driveway and landscaped front beds.
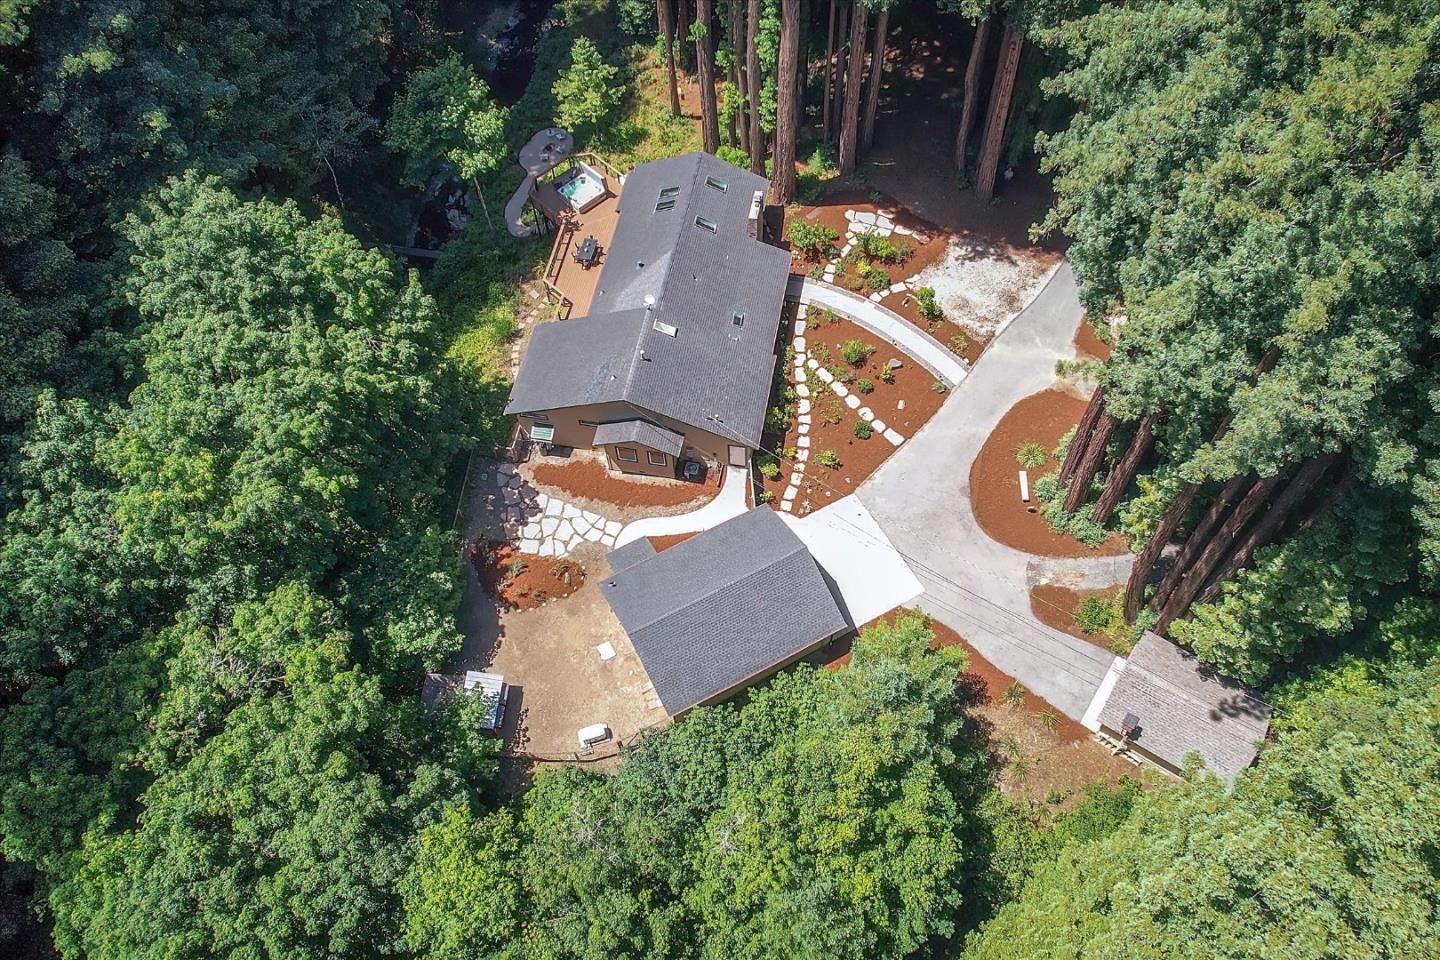
Aerial view of a home surrounded by trees, with a curved driveway and landscaped paths.
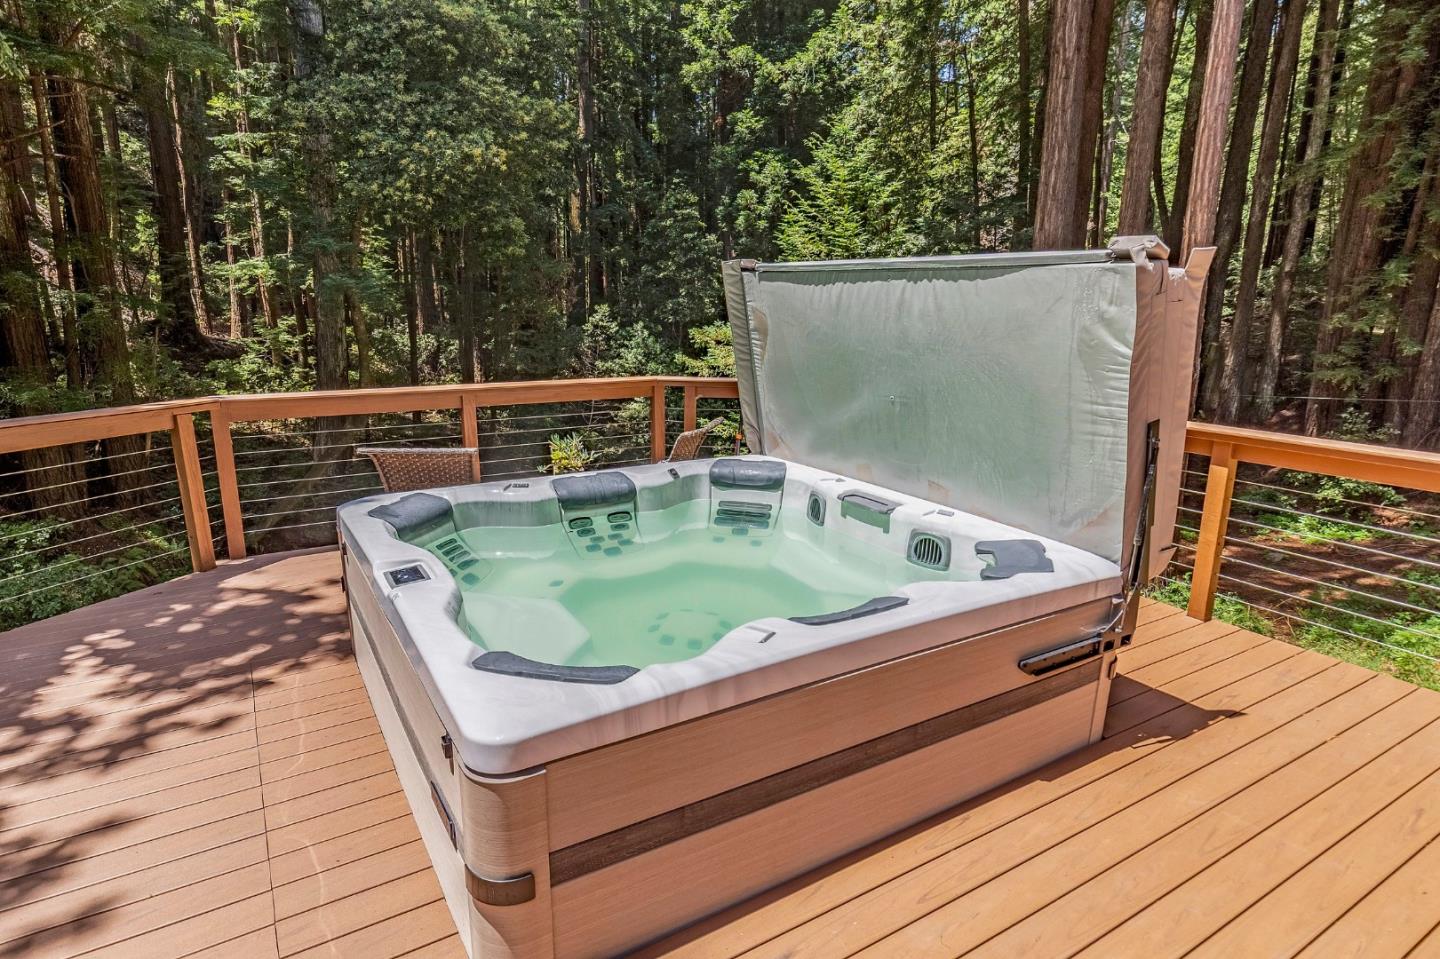
Outdoor hot tub on a wooden deck overlooking a dense forest.
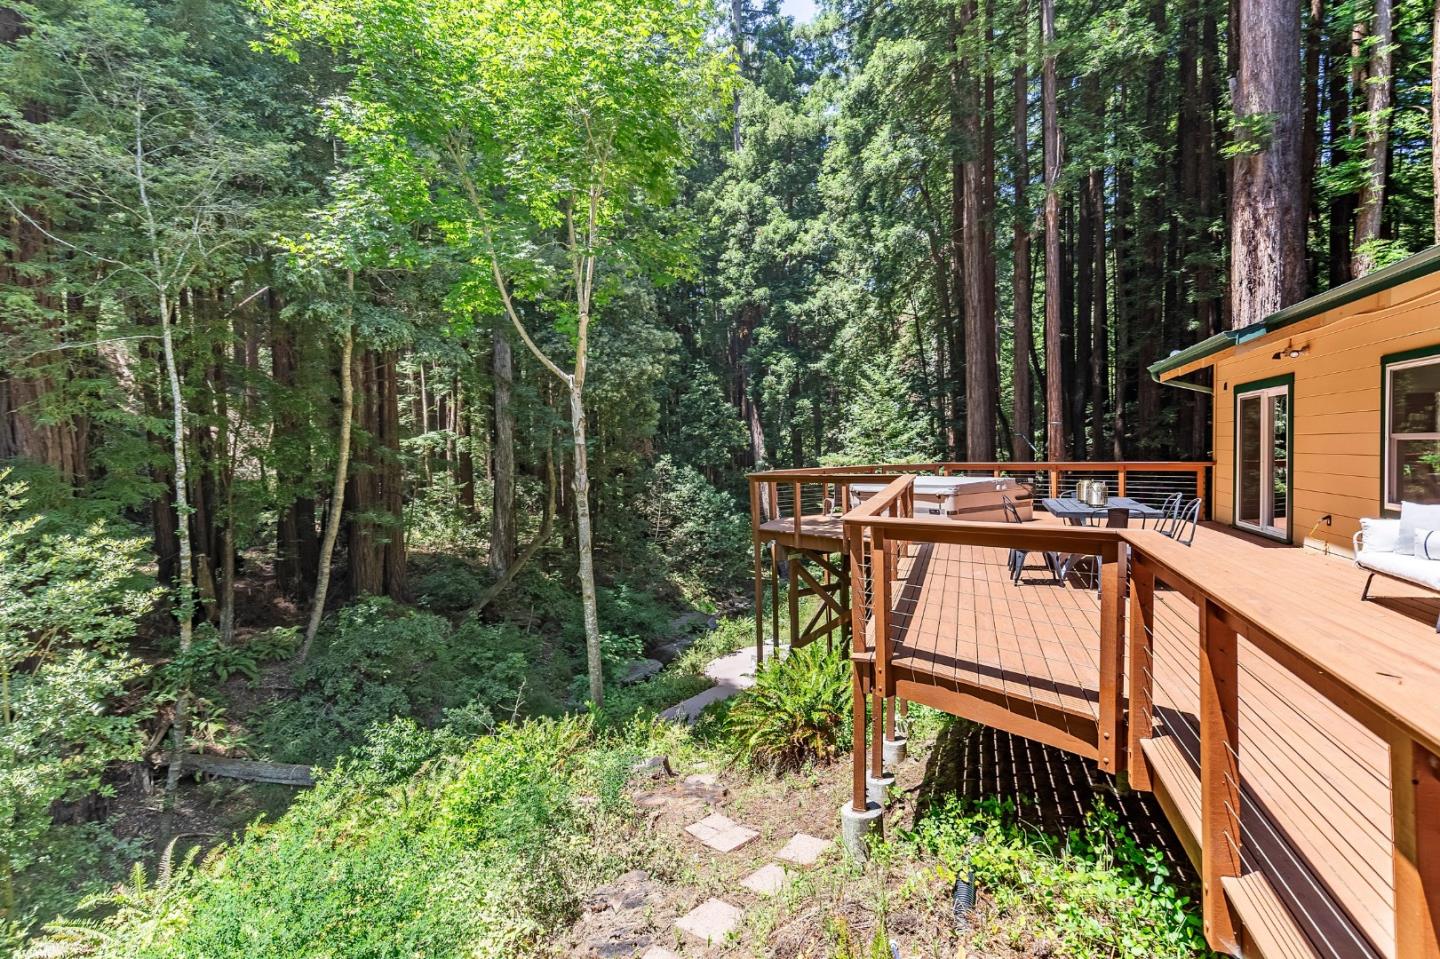
Furnished wooden deck with a hot tub and seating overlooking a redwood forest.
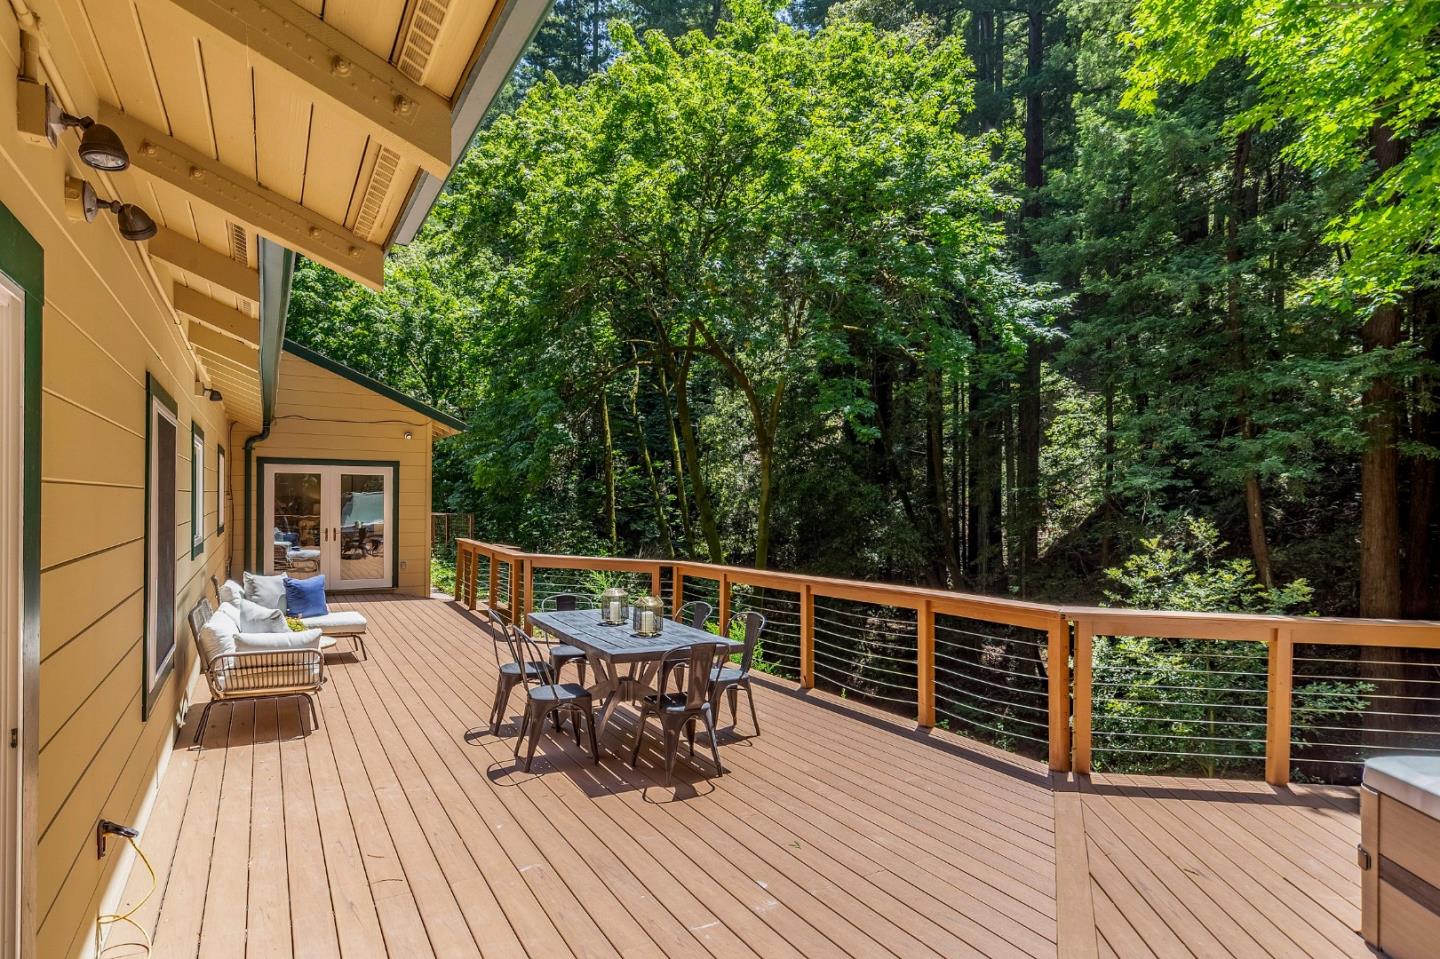
Wooden deck with outdoor dining and lounge seating overlooking a dense forest.
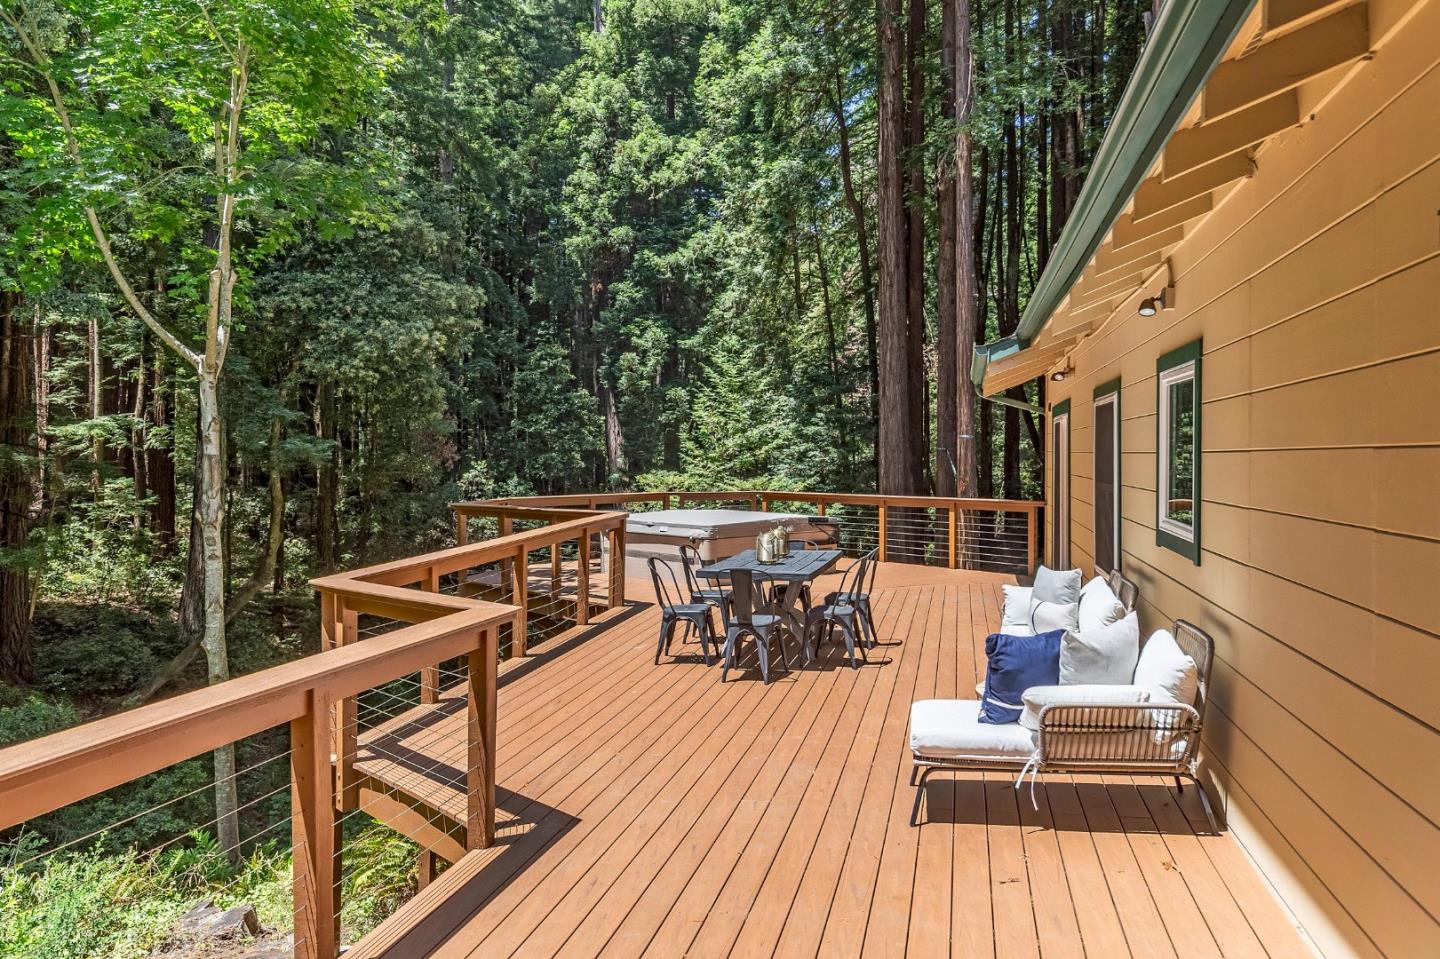
Wooden deck with a hot tub and dining set beside a home, surrounded by redwood forest.
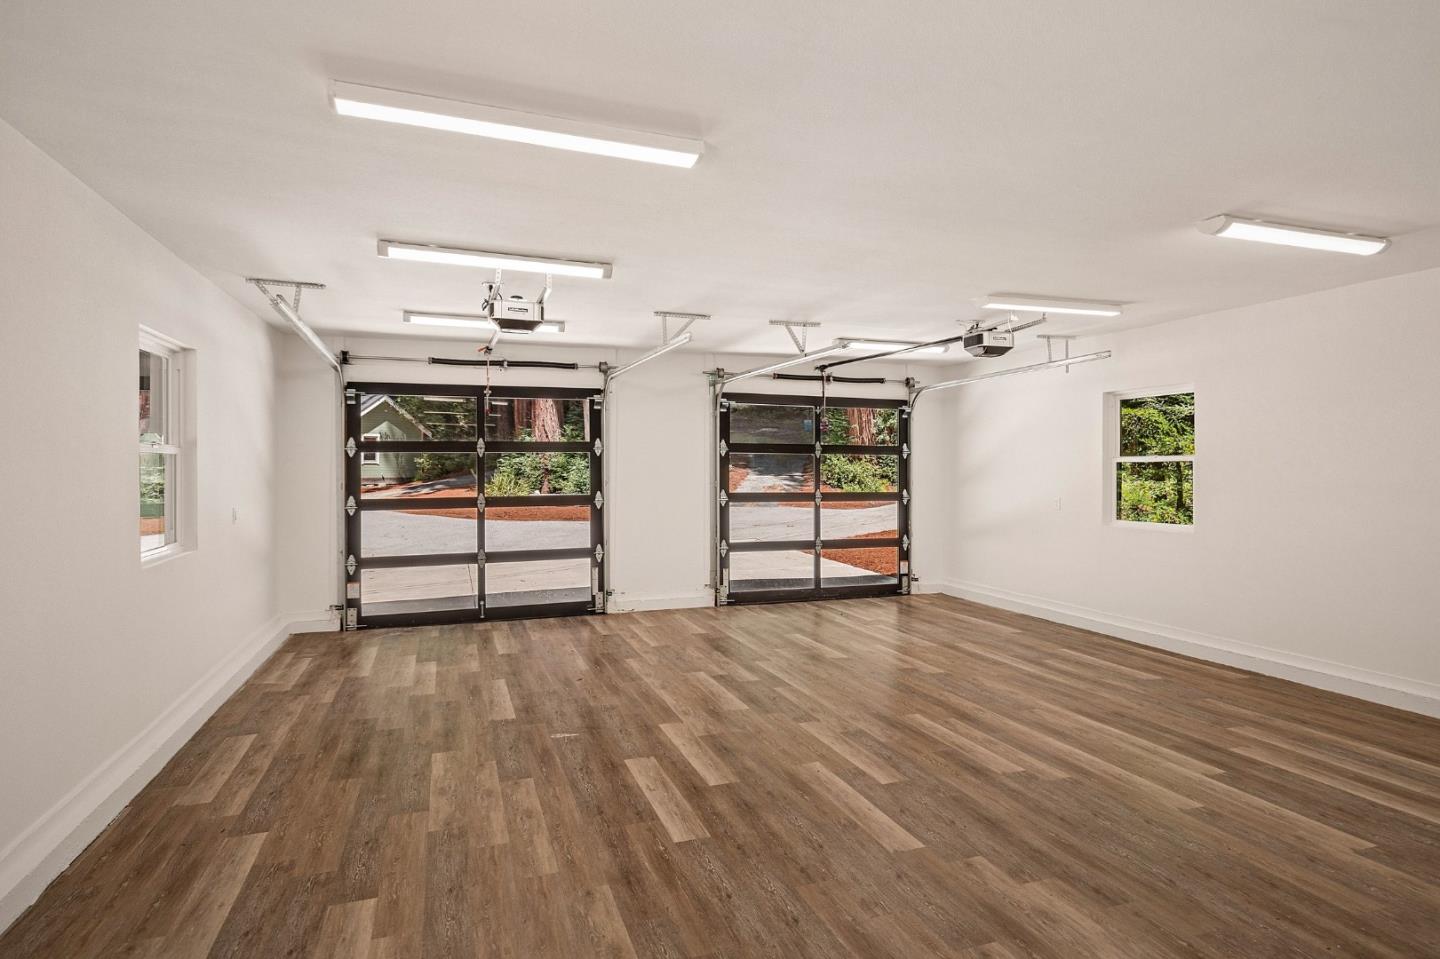
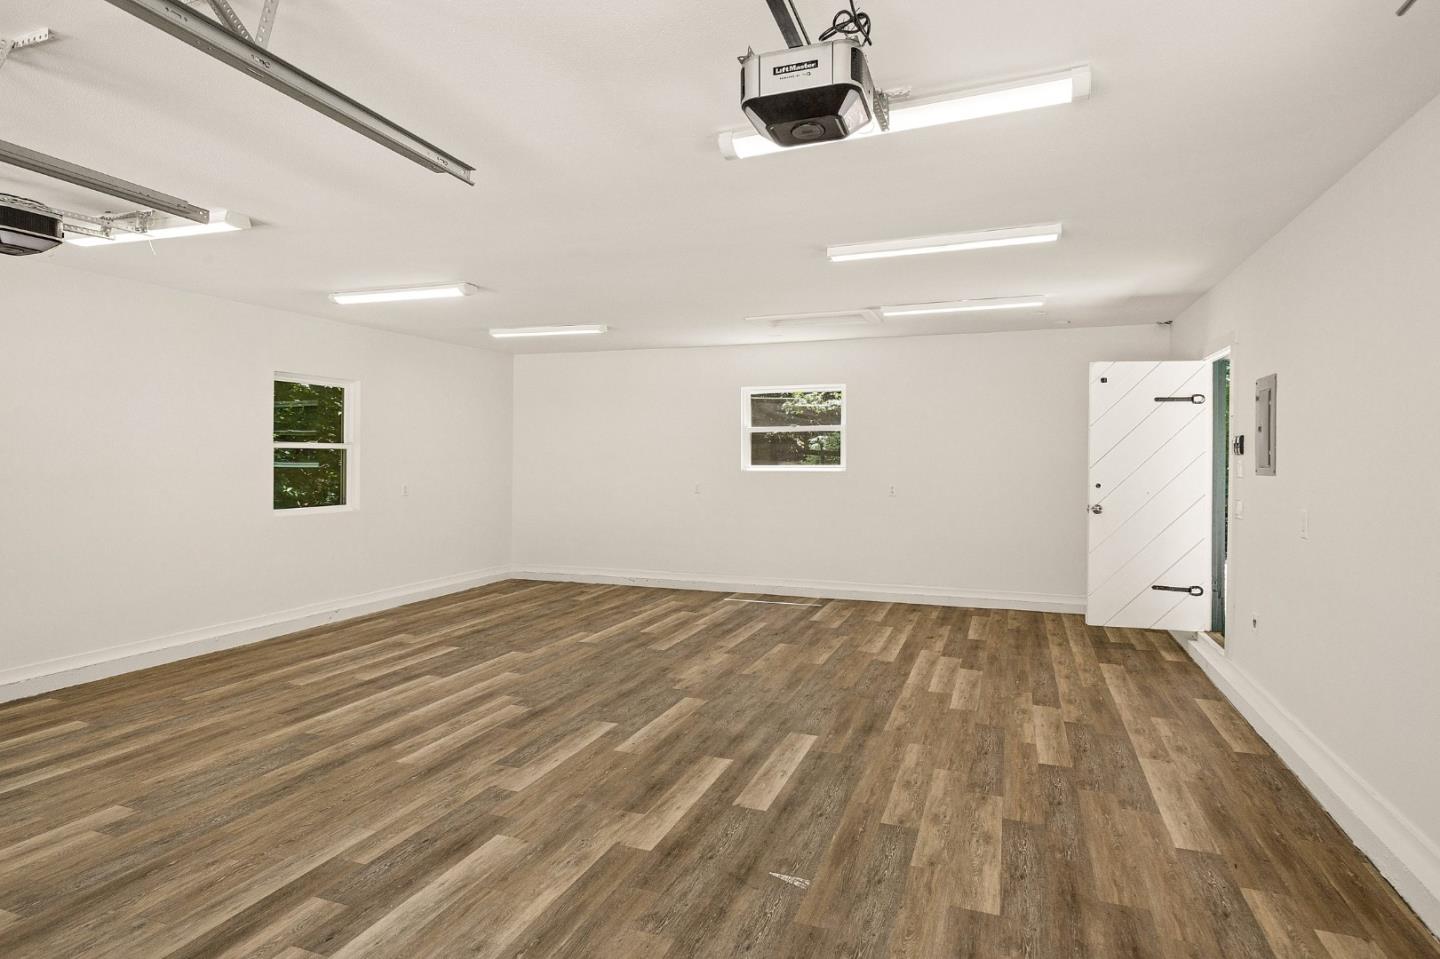
Empty two-car garage with wood-look flooring and two overhead doors.
Empty garage with wood-look flooring, white walls, two windows, and an open side door.
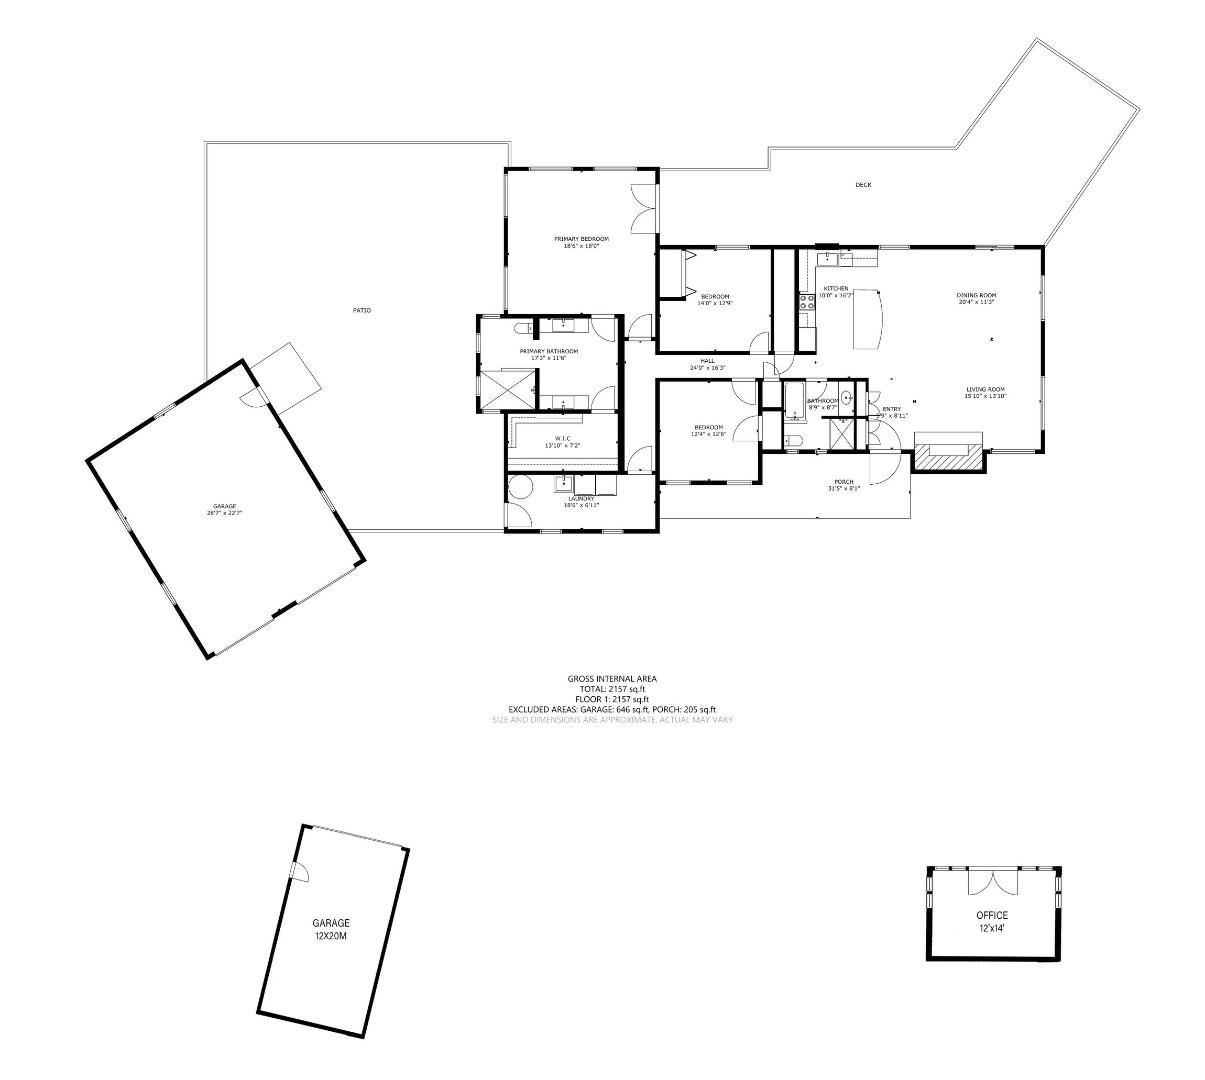
Floor plan of a three-bedroom home with a patio, deck, detached garage, and separate office.
SEE ALL PHOTOS
Single-story home with an attached garage nestled among tall redwoods, viewed across its broad driveway.
Detached double garage and smaller single garage beside a driveway among tall redwoods.
Small home and detached garage among towering redwoods, reached by a curved walkway.
Living room with exposed wood ceiling beams, skylights, and windows overlooking trees.
Dining room with exposed ceiling beams, hardwood floors, and windows overlooking a wooded deck.
Kitchen with reddish-brown wood cabinets, dark countertops, and a window overlooking trees.
Kitchen with a large island, wicker bar stools, dark wood cabinetry, and exposed ceiling beams.
Living room with exposed ceiling beams, a stone fireplace, and a red front door.
Staged bedroom with a vaulted wood ceiling, large windows overlooking trees, and a king-size bed.
Spacious bathroom with dual vessel sinks, warm wood vanities, and a glass-block shower.
Walk-in closet with white built-in shelving, wire baskets, and a wood floor.
Bright bedroom with a large neutral bed, two skylights, and a small desk.
Bedroom with a white bed, louvered closet doors, and a window overlooking trees.
Laundry room with a deep utility sink, front-loading washer and dryer, and wooden storage cabinet.
Green house with roof skylights and flowerpots at the entry, surrounded by redwood trees.
Wood-paneled home office with a desk, vaulted skylight ceiling, and large windows overlooking trees.
Wood-paneled home office with a vaulted ceiling, three skylights, and a desk on a woven rug.
Circular patio with outdoor seating beside a creek in a dense redwood forest.
Rocky creek winding through a lush, shaded woodland.
Rocky creek winding through a lush forest beneath arching trees.
Rocky creek winds through a wooded ravine beneath a fallen-log crossing.
Tan single-story home among tall redwoods, with a curved driveway and landscaped front beds.
Aerial view of a home surrounded by trees, with a curved driveway and landscaped paths.
Outdoor hot tub on a wooden deck overlooking a dense forest.
Furnished wooden deck with a hot tub and seating overlooking a redwood forest.
Wooden deck with outdoor dining and lounge seating overlooking a dense forest.
Wooden deck with a hot tub and dining set beside a home, surrounded by redwood forest.
Empty two-car garage with wood-look flooring and two overhead doors.
Empty garage with wood-look flooring, white walls, two windows, and an open side door.
Floor plan of a three-bedroom home with a patio, deck, detached garage, and separate office.
Listed by The Agency, Angela K. Galatolo, Listing Contact: 650-704-8168
For Sale

14521 Pescadero

14521 Pescadero, La Honda, CA 94020

$2,198,000
Creekside La Honda Sanctuary! The 3-bedroom, 2-bath main residence situated on 1.6 acres w/ a detached cedar office, 2-car garage, & separate 1 car garage or workshop! This sun-filled property offers a rare combination of peaceful country living & convenient access to Silicon Valley, just 30 minutes from Palo Alto & 10 minutes from the Beach. Surrounded by redwoods and scenic open space, the setting provides exceptional privacy within a welcoming community. The home features vaulted ceilings, wood floors, and a striking stone fireplace, creating a warm and inviting interior. The updated kitchen is designed for both everyday use & entertaining, while the spacious primary suite includes a spa-inspired bath. Outdoor living is equally compelling, with expansive decks & a relaxing hot tub overlooking a serene creek. The soothing sounds of flowing water & the surrounding redwoods create a truly immersive natural experience. The generous, usable grounds offer endless possibilities from gardening & recreation to future enhancements such as pickleball or bocce. The detached cedar outbuilding ideal for a home office, studio, or creative retreat, along with reliable high-speed internet for seamless remote work. A rare opportunity to enjoy one of the Peninsulas most coveted hidden enclaves!

3
beds

2
baths

2,120 Sq.Ft. LIVING AREA

1.64 Acres lot

Angie Galatolo

Angie Galatolo

Features & Amenities

Interior

  • total bedrooms3
  • Total bathrooms2
  • full bathrooms2
  • Laundry room Inside
  • Flooring Hardwood, Tile
  • Fireplace Wood Burning
  • APPLIANCES Washer Dryer
  • other interior Features High Ceiling

Area & Lot

  • Status For Sale
  • Living Area2,120 Sq.Ft.
  • Total Area2,120 Sq.Ft.
  • Lot Area1.64 Acres
  • MLS® IDML82054041
  • TypeResidential
  • YEAR BUILT1953
  • School DistrictLaHondaPescaderoUnified

Exterior

  • STORIES1
  • Garage Space3.0
  • water SourcePublic
  • utilitiesPropane, Water Public
  • roofComposition
  • parkingDetached, Roomfor Oversized Vehicle
  • HEAT TYPECentral Forced Air_Gas
  • AIR CONDITIONINGNone
  • sewerSeptic Tank
  • SubstructureConcrete Perimeter

Financial

  • Sales Price$2,198,000
  • Zoning R10025
View Virtual Tour

Work With Angie

Angie's experiences in residential development lead to a career in Real Estate. Her friendly demeanor, deep knowledge, and uncompromised honesty are the foundation of her business. Whether her clients want to sell, buy, remodel or teardown, her research and experience will equip them to make sound decisions.